Skip main navigation
Sold for $221,000
  • $221,000

    116 N 64th Ave W, Duluth, MN 55807

    4beds
    882sqft
    Single Family Residence
    Built in 1894
    7,840.8 Square Feet Lot
    $232,200 Zestimate®
    $251/sqft
    $1,845 Estimated rent

    Home value

    $232,200

    Estimated sales range

    Not available

    $1,845/mo

    Zestimate® history
    Loading
    Loading...

    Owner options

    List your home for rent

    $1,845/mo

    Rent Zestimate®

    Find your next renter with Zillow Rental Manager. Plus, with online applications, you can quickly screen prospective tenants – for free.

    Learn more

    $1,845/mo

    Rent Zestimate®

    Refinance and save

    $1,465/mo

    Est. payment

    Refinancing to a lower rate could help reduce your monthly payments and save thousands over the life of the loan.

    See today's rates

    $1,465/mo

    Est. payment

    Explore your selling options

    Work with a Zillow partner agent

    Leverage their expertise and Zillow's premium Showcase listings to get your home seen by more buyers.

    Get started

    List with your own agent

    Get your home in front of millions of buyers by listing it on Zillow.

    Learn how to do it

    Sell it yourself

    Take full control of how buyers see your home on Zillow by listing For Sale by Owner (FSBO).

    List your home

    What's special

    Fenced backyardNewer flooringVaulted ceilingsGenerously sized lot
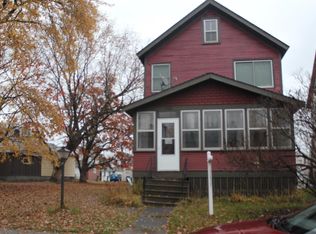
    Spacious 4-Bedroom Home with Vaulted Ceilings & Fenced Yard in Duluth! Discover this deceptively spacious 4-bedroom home on a generously sized lot in Duluth! With a beautifully designed living room featuring vaulted ceilings and newer flooring, this home offers both charm and comfort. The main level includes two bedrooms, while the finished lower level provides two additional bedrooms, maximizing space. Enjoy low-maintenance living with vinyl siding on both the house and garage. The fenced backyard is perfect for pets, entertaining, or relaxing. Conveniently located near parks, shopping, and more—this home is bigger than it looks and ready for you to make it your own! Schedule your showing today!

    Zillow last checked:

    Listing updated:

    Listed by:

    Steve Braman 218-310-2590,

    RE/MAX Results,

    Megan Wilson 218-428-7528,

    RE/MAX Results

    Bought with:

    Dan Buetow, MN 40780118 WI 96424-94

    RE/MAX Results

    Source: Lake Superior Area Realtors as distributed by MLS GRID,MLS#: 6118121MLS Logo

    Facts & features

    Interior

    Bedrooms & bathrooms
    • Bedrooms: 4
    • Bathrooms: 1
    • Full bathrooms: 1
    • Main level bedrooms: 1
    Bedroom
    • Level: Main
    • Area: 56 Square Feet
    • Dimensions: 8 x 7
    Bedroom
    • Level: Main
    • Area: 80 Square Feet
    • Dimensions: 8 x 10
    Bedroom
    • Level: Basement
    Bedroom
    • Level: Basement
    Dining room
    • Level: Main
    • Area: 80 Square Feet
    • Dimensions: 10 x 8
    Kitchen
    • Level: Main
    • Area: 108 Square Feet
    • Dimensions: 12 x 9
    Living room
    • Level: Main
    • Area: 120 Square Feet
    • Dimensions: 10 x 12
    Heating
    • Forced Air, Natural Gas
    Appliances
    • Laundry: Dryer Hook-Ups, Washer Hookup
    Features
    • Vaulted Ceiling(s)
    • Windows: Vinyl Windows
    • Basement: Full
    • Has fireplace: No
    Interior area
    • Total interior livable area: 882 sqft
    • Finished area above ground: 882
    • Finished area below ground: 0

    Property

    Parking
    • Total spaces: 1
    • Parking features: Off Street, Gravel, Detached
    • Garage spaces: 1
    • Has uncovered spaces: Yes
    Features
    • Has view: Yes
    • View description: Typical
    Lot
    • Size: 7,840 sqft
    • Dimensions: 66 x 125
    • Features: Level
    Details
    • Additional structures: Storage Shed
    • Parcel number: 010314004340
    • Zoning description: Residential

    Construction

    Type & style
    • Home type: SingleFamily
    • Architectural style: Bungalow
    • Property subtype: Single Family Residence
    Materials
    • Vinyl, Frame/Wood
    • Foundation: Concrete Perimeter
    Condition
    • Previously Owned
    • Year built: 1894

    Utilities & green energy

    • Electric: Minnesota Power
    • Sewer: Public Sewer
    • Water: Public

    Community & neighborhood

    Location
    • Region: Duluth

    Other

    Other facts
    • Listing terms: Cash,Conventional,VA Loan,FHA 203(K)

    Price history

    DateEventPrice
    4/17/2025Sold$221,000+5.7%$251/sqft
    Source: Lake Superior Area Realtors as distributed by MLS GRID #6118121 Report a problem
    3/17/2025Pending sale$209,000$237/sqft
    Source: Lake Superior Area Realtors as distributed by MLS GRID #6118121 Report a problem
    3/13/2025Listed for sale$209,000+34.8%$237/sqft
    Source: Lake Superior Area Realtors as distributed by MLS GRID #6118121 Report a problem
    8/18/2021Sold$155,000+3.4%$176/sqft
    Source: Lake Superior Area Realtors as distributed by MLS GRID #6097833 Report a problem
    7/7/2021Pending sale$149,900$170/sqft
    Source: Lake Superior Area Realtors as distributed by MLS GRID #6097833 Report a problem
    6/29/2021Price change$149,900-6.3%$170/sqft
    Source: Lake Superior Area Realtors as distributed by MLS GRID #6097833 Report a problem
    6/23/2021Listed for sale$159,900+966%$181/sqft
    Source: Lake Superior Area Realtors as distributed by MLS GRID #6097833 Report a problem
    6/25/2014Listing removed$750$1/sqft
    Source: Team Swor Real Estate Report a problem
    6/8/2014Listed for rent$750$1/sqft
    Source: Team Swor Real Estate Report a problem
    10/4/2010Sold$15,000-58.3%$17/sqft
    Source: Public Record Report a problem
    7/11/2010Price change$35,950-9.9%$41/sqft
    Source: Edmunds Company, LLP #153465 Report a problem
    6/5/2010Price change$39,900-55.9%$45/sqft
    Source: foreclosure.com Report a problem
    4/29/2010Listed for sale--
    Source: foreclosure.com Report a problem
    10/15/2009Sold$90,495$103/sqft
    Source: Public Record Report a problem

    Public tax history

    YearProperty taxesTax assessment
    2024$2,848 +9.4%$162,700 +6.5%
    2023$2,604 +11.9%$152,800 -0.1%
    2022$2,328 +28.5%$152,900 +9%
    2021$1,812 $140,300 +29.9%
    2020$1,812 $108,000
    2019$1,812 +22.6%$108,000 +14.2%
    2018$1,478 -10.7%$94,600
    2017$1,656 +12%$94,600 +47200%
    2016$1,478 +0.1%$200 -99.8%
    2015$1,476 +2.5%$94,600
    2014$1,440 +0.4%$94,600
    2013$1,435 +17.5%$94,600 +10.9%
    2012$1,221 -10.8%$85,300 -4.5%
    2011$1,368 +23.3%$89,300 -5%
    2010$1,110 $94,000
    2009$1,110 -16.1%$94,000 +8.9%
    2008$1,323 +16.1%$86,300 +15.1%
    2007$1,140 +8.8%$75,000 +15%
    2006$1,048 +7.7%$65,200 +52.7%
    2004$972 +10.8%$42,700 +33.4%
    2003$877 +4.1%$32,000 +10%
    2002$843 -2.9%$29,100 +8.6%
    2001$868 +16.5%$26,800 +8.5%
    2000$744 $24,700

    Find assessor info on the county website

    Neighborhood: Fairmount

    Nearby schools

    GreatSchools rating
    Get pre-qualified for a loan
    At Zillow Home Loans, we can pre-qualify you in as little as 5 minutes with no impact to your credit score.

    An equal housing lender. NMLS #10287.

    Sell for more on Zillow
    Get a Zillow Showcase℠ listing at no additional cost and you could sell for .
    $232,200
    2% more
    +$4,644
    With Zillow Showcase(estimated)
    $236,844