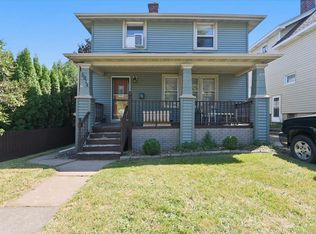
Opportunity knocks! Whether you're looking to grow your investment portfolio or become an owner-occupant while offsetting your mortgage with rental income, this up/down duplex in West Duluth is worth a look. Major mechanical updates make ownership simple, including two brand-new high-efficiency furnaces, updated PEX plumbing, updated electrical service panels, durable metal siding, and metal-wrapped windows and soffits for low-maintenance living. The main level features a spacious, vacant 1-bedroom, 3/4-bath apartment filled with vintage character. A separate laundry room offers the potential to be converted back into a second bedroom, adding even more value and flexibility. Upstairs, the 2-bedroom, 1-bath unit, offers private laundry as well. Tenants can cover their own private utilities with separate utilities for each unit, helping keep operating costs low and management straightforward! Outside, you'll find an oversize insulated 2-car garage, plus an attached storage room with its own overhead door. Whether used for additional storage, a workshop, or rented separately for extra income, this versatile space offers even more potential! Don't miss this excellent opportunity to own a solid, low-maintenance duplex with income potential from day one. Schedule your private showing today!
Pending
Price cut: $5K (8/17)
$195,000
128 N 64th Ave W, Duluth, MN 55807
3beds
2baths
1,570sqft
Duplex
Built in 1891
-- sqft lot
$-- Zestimate®
$124/sqft
$-- HOA
What's special
Durable metal sidingTwo brand-new high-efficiency furnacesUpdated electrical service panelsSeparate laundry roomUpdated pex plumbing
- 100 days
- 16
- 0
Zillow last checked:
Listing updated:
Listed by:
Nick Burns 715-781-1074,
Coldwell Banker Realty - Duluth
Source: Lake Superior Area Realtors as distributed by MLS GRID,MLS#: 6126535
Facts & features
Interior
Bedrooms & bathrooms
- Bedrooms: 3
- Bathrooms: 2
Heating
- Forced Air, Natural Gas
Appliances
- Laundry: 2nd Floor, Main Level
Features
- Basement: Full,Unfinished
Interior area
- Total interior livable area: 1,570 sqft
- Finished area above ground: 1,570
- Finished area below ground: 0
Property
Parking
- Total spaces: 2
- Parking features: Detached, Insultation, Slab, Electrical Service
- Garage spaces: 2
Lot
- Size: 5,227 Square Feet
- Dimensions: 42 x 124 x 44 x 125
Details
- Parcel number: 010314004415
Construction
Type & style
- Home type: MultiFamily
- Property subtype: Duplex
Materials
- Metal, Frame/Wood
- Foundation: Rock
- Roof: Asphalt Shingle
Condition
- Year built: 1891
Utilities & green energy
- Electric: Minnesota Power
- Sewer: Public Sewer
- Water: Public
Community & HOA
HOA
- Has HOA: No
Location
- Region: Duluth
Financial & listing details
- Price per square foot: $124/sqft
- Tax assessed value: $145,900
- Annual tax amount: $2,512
- Date on market: 7/3/2026
- Cumulative days on market: 100 days
- Listing terms: Cash,Conventional
- Tenant pays: Electricity, Grounds Care, Snow Removal, Water, Sewer
Estimated market value
Not available
Estimated sales range
Not available
Not available
Price history
| Date | Event | Price |
|---|---|---|
| 9/1/2026 | Pending sale | $195,000$124/sqft |
Source:  Lake Superior Area Realtors as distributed by MLS GRID #6126535 Report a problem Lake Superior Area Realtors as distributed by MLS GRID #6126535 Report a problem | ||
| 8/17/2026 | Price change | $195,000-2.5%$124/sqft |
Source: Lake Superior Area Realtors as distributed by MLS GRID #6126535 Report a problem | ||
| 7/23/2026 | Price change | $200,000-6.5%$127/sqft |
Source: Lake Superior Area Realtors as distributed by MLS GRID #6126535 Report a problem | ||
| 7/3/2026 | Listed for sale | $214,000+13.8%$136/sqft |
Source: Lake Superior Area Realtors as distributed by MLS GRID #6126535 Report a problem | ||
| 5/16/2025 | Sold | $188,100-0.5%$120/sqft |
Source:  NorthstarMLS as distributed by MLS GRID #6644673 Report a problem NorthstarMLS as distributed by MLS GRID #6644673 Report a problem | ||
| 10/19/2023 | Sold | $189,024$120/sqft |
Source: Public Record Report a problem | ||
Public tax history
| Year | Property taxes | Tax assessment |
|---|---|---|
| 2025 | $2,376 +51.9% | $145,900 +3.8% |
| 2024 | $1,564 -16.8% | $140,500 +6.4% |
| 2023 | $1,880 +1.4% | $132,000 -9.5% |
| 2022 | $1,854 +40.5% | $145,800 +8.9% |
| 2021 | $1,320 | $133,900 +29.9% |
| 2020 | $1,320 | $103,100 |
| 2019 | $1,320 -6.6% | $103,100 -10.3% |
| 2018 | $1,414 +21.7% | $115,000 |
| 2017 | $1,162 -17.8% | $115,000 +3733.3% |
| 2016 | $1,414 -0.3% | $3,000 -96.6% |
| 2015 | $1,418 +2.2% | $88,100 |
| 2014 | $1,388 +1% | $88,100 |
| 2013 | $1,374 +13.8% | $88,100 +7.8% |
| 2012 | $1,207 +11.5% | $81,700 -25.1% |
| 2011 | $1,083 -1.6% | $109,100 -5% |
| 2010 | $1,100 | $114,800 |
| 2009 | $1,100 +0.7% | $114,800 +1.8% |
| 2008 | $1,092 +30.7% | $112,800 +15% |
| 2007 | $836 +23.9% | $98,100 +15% |
| 2006 | $675 +20.3% | $85,300 +40.8% |
| 2004 | $561 +19.1% | $60,600 +21.9% |
| 2003 | $471 +2.1% | $49,700 +10% |
| 2002 | $461 -8.5% | $45,200 +8.4% |
| 2001 | $504 +8.3% | $41,700 +8.6% |
| 2000 | $465 | $38,400 |
Find assessor info on the county website
Monthly payment
Est. payment
Payment breakdown
Explore the cost of this home by adjusting the details. Changes won't be saved.Climate risks
Neighborhood: Fairmount
Similar homes
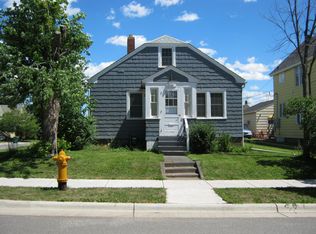
- $234,0003 bd2 ba1.1k sqft1 S 64th Ave W, Duluth, MN 55807For Sale
 MLS ID #6128293, Jeff Urbaniak, North Point Realty. Lake Superior Area Realtors as distributed by MLS GRID
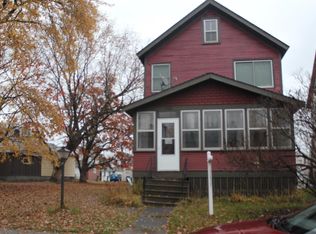
 - $219,9004 bd2 ba1.8k sqft409 N 51st Ave W, Duluth, MN 55807For Sale
 MLS ID #6127759, Rachel Betts Larson, Adolphson Real Estate. Lake Superior Area Realtors as distributed by MLS GRID
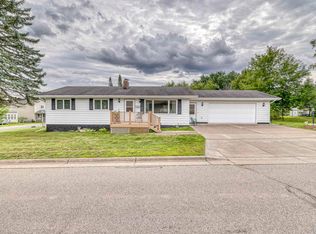
 - $199,9003 bd1 ba1.3k sqft5814 Tacony St, Duluth, MN 55807For Sale
 MLS ID #6127637, Culley Fairchild, RE/MAX Results. Lake Superior Area Realtors as distributed by MLS GRID
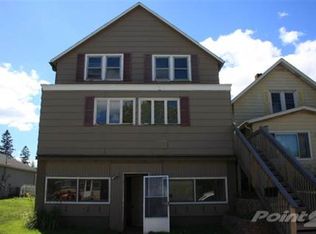
 - $239,9003 bd3 ba2.1k sqft123 S 58th Ave W, Duluth, MN 55807For Sale
 MLS ID #6126877, Michelle Lyons, Port Cities Realty, LLC. Lake Superior Area Realtors as distributed by MLS GRID
