Skip main navigation
Closed
  • Listed by: Janet McAfee Inc. • Lawrence L Levy • Contact: 314-520-5668
    Bought with: Laura McCarthy- Clayton
    $451,700

    116 N Central Ave #1SOUTH, Saint Louis, MO 63105

    1beds
    1,090sqft
    Condominium
    Built in 1923
    -- sqft lot
    $451,700 Zestimate®
    $414/sqft
    $2,555 Estimated rent

    Home value

    $451,700

    $397,000 - $524,000

    $2,555/mo

    Zestimate® history
    Loading
    Loading...

    Owner options

    List your home for rent

    $2,555/mo

    Rent Zestimate®

    Find your next renter with Zillow Rental Manager. Plus, with online applications, you can quickly screen prospective tenants – for free.

    Learn more

    $2,555/mo

    Rent Zestimate®

    Refinance and save

    $2,922/mo

    Est. payment

    Refinancing to a lower rate could help reduce your monthly payments and save thousands over the life of the loan.

    See today's rates

    $2,922/mo

    Est. payment

    Explore your selling options

    Work with a Zillow partner agent

    Leverage their expertise and Zillow's premium Showcase listings to get your home seen by more buyers.

    Get started

    List with your own agent

    Get your home in front of millions of buyers by listing it on Zillow.

    Learn how to do it

    Sell it yourself

    Take full control of how buyers see your home on Zillow by listing For Sale by Owner (FSBO).

    List your home

    What's special

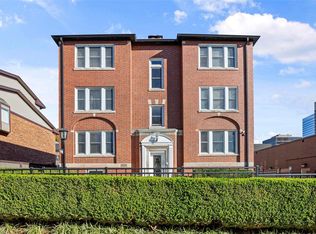
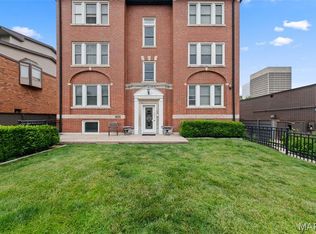
    This is a 1 bedroom plus a study as the second room. Extensively renovated condo w/exceptional finishes, this beautiful light-filled first floor unit in Old Town Clayton is sure to please the most discriminating buyer. Strategically located less than 1 block to downtown Clayton. Many of the wonderful amenities that Clayton has to offer are right outside your door - restaurants, the library, art galleries, shopping and so much more! The living areas have gorgeous double crown molding, a coffered ceiling, gleaming wood flrs and designer lighting. The fabulous custom kitchen features stainless appliances, granite counter's, ceramic tile floor and backsplash. The second hall ba has a tub/shower, Kohler pedestal sink and commode. The Master bedrm opens to a den/study and bath area. The bath rm has a full walk-in shower/jet tub and Kohler vanity. sink.Private laundry in the unit along with built-in cubby/hooks for coats. Storage closet in LL. One assigned carport space. "Turnkey" condition! Location: End Unit

    This property is off market, which means it's not currently listed for sale or rent on Zillow. This may be different from what's available on other websites or public sources.

    Zillow last checked:

    Listing updated:

    Listed by:

    Lawrence L Levy 314-520-5668,

    Janet McAfee Inc.

    Bought with:

    Allie Rossini, 2009021668

    Laura McCarthy- Clayton

    Source: MARIS,MLS#: 14034184MLS LogoOriginating MLS: St. Louis Association of REALTORS

    Facts & features

    Interior

    Bedrooms & bathrooms
    • Bedrooms: 1
    • Bathrooms: 2
    • Full bathrooms: 2
    • Main level bathrooms: 2
    • Main level bedrooms: 1
    Primary bedroom
    • Features: Floor Covering: Carpeting, Wall Covering: Some
    • Level: Main
    • Area: 182
    • Dimensions: 14x13
    Den
    • Features: Floor Covering: Carpeting, Wall Covering: Some
    • Level: Main
    • Area: 100
    • Dimensions: 10x10
    Dining room
    • Features: Floor Covering: Wood, Wall Covering: Some
    • Level: Main
    • Area: 169
    • Dimensions: 13x13
    Kitchen
    • Features: Floor Covering: Wood, Wall Covering: None
    • Level: Main
    • Area: 99
    • Dimensions: 11x9
    Laundry
    • Features: Floor Covering: Ceramic Tile, Wall Covering: None
    • Level: Main
    • Area: 30
    • Dimensions: 6x5
    Living room
    • Features: Floor Covering: Wood, Wall Covering: Some
    • Level: Main
    • Area: 234
    • Dimensions: 18x13
    Heating
    • Forced Air, Natural Gas
    Cooling
    • Central Air, Electric
    Appliances
    • Included: Dishwasher, Disposal, Down Draft, Cooktop, Microwave, Gas Range, Gas Oven, Refrigerator, Gas Water Heater
    • Laundry: Washer Hookup, In Unit, Main Level
    Features
    • Dining/Living Room Combo, Breakfast Bar, Custom Cabinetry, Pantry, Solid Surface Countertop(s), High Ceilings, Coffered Ceiling(s), Special Millwork, Bar
    • Flooring: Carpet, Hardwood
    • Doors: Panel Door(s), Pocket Door(s)
    • Windows: Insulated Windows, Tilt-In Windows
    • Basement: Full,Storage Space
    • Has fireplace: No
    Interior area
    • Total structure area: 1,090
    • Total interior livable area: 1,090 sqft
    • Finished area above ground: 1,090

    Property

    Parking
    • Total spaces: 1
    • Parking features: Additional Parking, Assigned, Covered, Off Street
    • Carport spaces: 1
    Features
    • Levels: One
    Lot
    • Size: 1,350 Square Feet
    • Features: Near Public Transit
    Details
    • Parcel number: 18K342259
    • Special conditions: Standard
    • Other equipment: Intercom

    Construction

    Type & style
    • Home type: Condo
    • Architectural style: Traditional,Garden,Mid-Rise 3or4 Story
    • Property subtype: Condominium
    Materials
    • Brick Veneer
    Condition
    • Year built: 1923

    Utilities & green energy

    • Sewer: Public Sewer
    • Water: Public
    • Utilities for property: Underground Utilities

    Community & HOA

    Community
    • Features: Street Lights
    • Security: Smoke Detector(s), Security System
    • Subdivision: One Sixteen North Central Condo
    HOA
    • Amenities included: Association Management
    • Services included: Insurance, Maintenance Grounds, Security, Sewer, Snow Removal, Trash, Water
    • HOA fee: $300 monthly
    Location
    • Region: Saint Louis

    Financial & listing details

    • Price per square foot: $414/sqft
    • Annual tax amount: $3,478
    • Date on market: 6/20/2014
    • Cumulative days on market: 136 days
    • Listing terms: Cash,Conventional
    • Ownership: Private

    Price history

    DateEventPrice
    12/5/2014Sold--
    Source: MARIS #14034184 Report a problem

    Public tax history

    Tax history is unavailable.

    Neighborhood: 63105

    Nearby schools

    GreatSchools rating
    Schools provided by the listing agent
    • Elementary: Meramec Elem.
    • Middle: Wydown Middle
    • High: Clayton High

    Source: MARIS. This data may not be complete. We recommend contacting the local school district to confirm school assignments for this home.

    Get a cash offer in 3 minutes
    Find out how much your home could sell for in as little as 3 minutes with a no-obligation cash offer.
    Estimated market value
    $451,700
    Get a cash offer in 3 minutes
    Find out how much your home could sell for in as little as 3 minutes with a no-obligation cash offer.
    Estimated market value
    $451,700