Est. 1923. Welcome to 116 N Central, a stunning 1+ bed, 2 bath luxury condo in the heart of Clayton—just steps from premier dining, shopping, and galleries. This spacious, light-filled home boasts beautiful double crown molding, elegant coffered ceilings, cherry wood floors, and an inviting open floor plan, ideal for entertaining. The gourmet eat-in kitchen shines with granite countertops, subway tile backsplash, custom cabinetry, and stainless steel appliances. Retreat to a spacious primary bedroom suite and enjoy a flexible second room, ideal for a home office, along with two beautifully updated full baths. In-unit laundry, plenty of storage in the lower level, and a reserved covered parking space add convenience to this meticulously designed home. Experience the perfect blend of luxury and location—your new lifestyle awaits! Location: Downtown, Upper Level
Closed
Listed by: Circa Properties • Joel E Svoboda • Contact: 314-537-1971
Bought with: Janet McAfee Inc.
Price Unknown
116 N Central Ave APT 3N, Saint Louis, MO 63105
1beds
1,090sqft
Condominium
Built in 1923
-- sqft lot
$335,500 Zestimate®
$--/sqft
$1,950 Estimated rent
Home value
$335,500
$309,000 - $366,000
$1,950/mo
Zestimate® history
Owner options
List your home for rent
$1,950/mo
Rent Zestimate®
Find your next renter with Zillow Rental Manager. Plus, with online applications, you can quickly screen prospective tenants – for free.
$1,950/mo
Rent Zestimate®
Refinance and save
$350/mo
Est. payment
Refinancing to a lower rate could help reduce your monthly payments and save thousands over the life of the loan.
$350/mo
Est. payment
Explore your selling options
Work with a Zillow partner agent
Leverage their expertise and Zillow's premium Showcase listings to get your home seen by more buyers.
Get startedList with your own agent
Get your home in front of millions of buyers by listing it on Zillow.
Learn how to do itSell it yourself
Take full control of how buyers see your home on Zillow by listing For Sale by Owner (FSBO).
List your homeWhat's special
Granite countertopsFlexible second roomGourmet eat-in kitchenSpacious primary bedroom suiteStainless steel appliancesCherry wood floorsInviting open floor plan
Zillow last checked:
Listing updated:
Listed by:
Joel E Svoboda 314-537-1971,
Circa Properties
Bought with:
Sally Goldkamp, 2010028928
Janet McAfee Inc.
Source: MARIS,MLS#: 24067996 Originating MLS: St. Louis Association of REALTORS
Originating MLS: St. Louis Association of REALTORSFacts & features
Interior
Bedrooms & bathrooms
- Bedrooms: 1
- Bathrooms: 2
- Full bathrooms: 2
- Main level bathrooms: 2
- Main level bedrooms: 1
Primary bedroom
- Features: Floor Covering: Carpeting
- Level: Main
- Area: 182
- Dimensions: 13x14
Den
- Features: Floor Covering: Carpeting
- Level: Main
- Area: 80
- Dimensions: 8x10
Dining room
- Features: Floor Covering: Wood
- Level: Main
- Area: 88
- Dimensions: 11x8
Kitchen
- Features: Floor Covering: Marble
- Level: Main
- Area: 45
- Dimensions: 9x5
Living room
- Features: Floor Covering: Wood
- Level: Main
- Area: 187
- Dimensions: 17x11
Heating
- Forced Air, Electric
Cooling
- Central Air, Electric
Appliances
- Included: Gas Water Heater, Dishwasher, Disposal, Microwave, Gas Range, Gas Oven, Refrigerator
- Laundry: Washer Hookup, Main Level
Features
- Breakfast Bar, Butler Pantry, Custom Cabinetry, Eat-in Kitchen, Granite Counters, Pantry, Storage, Separate Dining, Coffered Ceiling(s), Open Floorplan
- Flooring: Carpet, Hardwood
- Doors: Panel Door(s)
- Windows: Insulated Windows
- Basement: Storage Space
- Has fireplace: No
- Fireplace features: None
Interior area
- Total structure area: 1,090
- Total interior livable area: 1,090 sqft
- Finished area above ground: 1,090
Property
Parking
- Total spaces: 1
- Parking features: Assigned, Covered, Off Street
- Carport spaces: 1
Features
- Levels: One
Lot
- Size: 1,350 Square Feet
Details
- Parcel number: 18K342282
- Special conditions: Standard
- Other equipment: Intercom
Construction
Type & style
- Home type: Condo
- Architectural style: Traditional,Mid-Rise 3or4 Story,Other
- Property subtype: Condominium
- Attached to another structure: Yes
Materials
- Brick
Condition
- Year built: 1923
Utilities & green energy
- Sewer: Public Sewer
- Water: Public
Community & HOA
Community
- Subdivision: One Sixteen North Central Condo
HOA
- Amenities included: Association Management
- Services included: Maintenance Grounds, Maintenance Parking/Roads, Sewer, Snow Removal, Trash, Water
- HOA fee: $350 monthly
Location
- Region: Saint Louis
Financial & listing details
- Tax assessed value: $296,300
- Annual tax amount: $3,695
- Date on market: 11/8/2024
- Cumulative days on market: 2 days
- Listing terms: Cash,Conventional
- Ownership: Private
Price history
| Date | Event | Price |
|---|---|---|
| 12/12/2024 | Sold | -- |
Source:  MARIS #24067996 Report a problem MARIS #24067996 Report a problem | ||
| 11/11/2024 | Pending sale | $319,900$293/sqft |
Source: MARIS #24067996 Report a problem | ||
| 11/8/2024 | Listed for sale | $319,900$293/sqft |
Source: MARIS #24067996 Report a problem | ||
| 12/4/2014 | Sold | -- |
Source: Public Record Report a problem | ||
| 11/15/2010 | Sold | -- |
Source: Public Record Report a problem | ||
Public tax history
| Year | Property taxes | Tax assessment |
|---|---|---|
| 2025 | $3,554 -3.9% | $56,300 +4.1% |
| 2024 | $3,699 +0.1% | $54,100 |
| 2023 | $3,695 -3.9% | $54,100 +1.5% |
| 2022 | $3,847 +0.4% | $53,290 |
| 2021 | $3,833 -0.9% | $53,290 +2.3% |
| 2020 | $3,867 +5.8% | $52,080 |
| 2019 | $3,655 | $52,080 +2.6% |
| 2018 | $3,655 | $50,750 |
| 2017 | $3,655 +0.7% | $50,750 +1.5% |
| 2016 | $3,631 -3.3% | $50,010 |
| 2015 | $3,755 | $50,010 +9.7% |
| 2014 | $3,755 +5.2% | $45,600 |
| 2013 | $3,570 | $45,600 +5.7% |
| 2012 | -- | $43,150 |
| 2011 | -- | $43,150 +163.4% |
| 2010 | $1,136 | $16,380 |
Find assessor info on the county website
Neighborhood: 63105
Nearby homes
- $346,9002 bd2 ba1k sqft116 N Central Ave APT 1N, Saint Louis, MO 63105Off Market
- $325,6001 bd2 ba1k sqft116 N Central Ave APT 2N, Saint Louis, MO 63105Off Market
- $344,0002 bd2 ba1k sqft116 N Central Ave APT 2S, Saint Louis, MO 63105Off Market
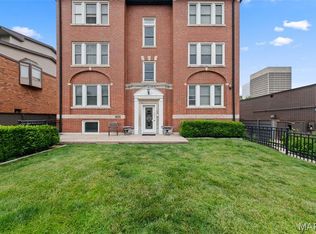
- $331,3001 bd2 ba1k sqft116 N Central Ave APT 1S, Saint Louis, MO 63105Off Market
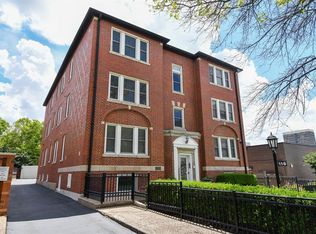
- $--2 bd2 ba1k sqft116 N Central Ave APT 3, Saint Louis, MO 63105Sold
- $451,7001 bd2 ba1k sqft116 N Central Ave #1SOUTH, Saint Louis, MO 63105Off Market
- $456,7001 bd2 ba1k sqft116 N Central Ave #3NORTH, Saint Louis, MO 63105Off Market
- $---- bd-- ba-- sqft116 N Central Ave APT 3S, Saint Louis, MO 63105Off Market
Nearby schools
GreatSchools rating
- 9/10Meramec Elementary SchoolGrades: K-5Distance: 0.5 mi
- 8/10Wydown Middle SchoolGrades: 6-8Distance: 1.6 mi
- 9/10Clayton High SchoolGrades: 9-12Distance: 0.5 mi
Schools provided by the listing agent
- Elementary: Meramec Elem.
- Middle: Wydown Middle
- High: Clayton High
Source: MARIS. This data may not be complete. We recommend contacting the local school district to confirm school assignments for this home.
Get a cash offer in 3 minutes
Find out how much your home could sell for in as little as 3 minutes with a no-obligation cash offer.
Estimated market value
$335,500
Get a cash offer in 3 minutes
Find out how much your home could sell for in as little as 3 minutes with a no-obligation cash offer.
Estimated market value
$335,500
- Missouri
- Saint Louis County
- Clayton
- 63105
- 116 N Central Ave Apartment 3N
Nearby cities
Nearby zip codes
Other Clayton Topics
