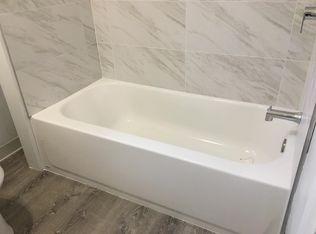
Welcome to 116 N Center Street in the heart of historic Merchantville. This spacious 2,500 sq. ft. multifamily property offers two distinct living units with plenty of potential for both homeowners and investors. The first-floor unit features a galley-style kitchen, carpets throughout (with hardwood floors underneath), two bedrooms, and a full bath. The second and third floors combine into a large unit that offers flexible options: easily configured as four bedrooms and two full baths if the layout is reworked, or it can be enjoyed as a five-bedroom one-bath unit with its current layout. The staircase leading upstairs highlights the original period charm of the home. Modern updates include a two-zone HVAC system installed within the last 10 years, along with separate electric panels for each unit. There is a one-car detached garage at the rear of the lot. Whether you’re looking for an income-producing investment or an opportunity to restore a classic Merchantville home to its full potential, this property delivers endless possibilities. Property is SOLD strictly AS-IS. Buyer is responsible for any and all inspections including the Certificate of Occupancy.
Sold for $339,000
$339,000
116 N Centre St, Merchantville, NJ 08109
7beds
3baths
2,512sqft
Duplex
Built in 1900
-- sqft lot
$344,300 Zestimate®
$135/sqft
$2,055 Estimated rent
Home value
$344,300
$300,000 - $393,000
$2,055/mo
Zestimate® history
Owner options
List your home for rent
$2,055/mo
Rent Zestimate®
Find your next renter with Zillow Rental Manager. Plus, with online applications, you can quickly screen prospective tenants – for free.
$2,055/mo
Rent Zestimate®
Refinance and save
$2,489/mo
Est. payment
Refinancing to a lower rate could help reduce your monthly payments and save thousands over the life of the loan.
$2,489/mo
Est. payment
Explore your selling options
Work with a Zillow partner agent
Leverage their expertise and Zillow's premium Showcase listings to get your home seen by more buyers.
Get startedList with your own agent
Get your home in front of millions of buyers by listing it on Zillow.
Learn how to do itSell it yourself
Take full control of how buyers see your home on Zillow by listing For Sale by Owner (FSBO).
List your homeWhat's special
Galley-style kitchenOne-car detached garageOriginal period charmTwo-zone hvac systemTwo distinct living unitsModern updatesSeparate electric panels
Zillow last checked:
Listing updated:
Listed by:
Rob Bunis 609-220-6311,
Prime Realty Partners
Bought with:
Christine Hernandez, 1971943
Prime Realty Partners
Source: Bright MLS,MLS#: NJCD2103220
Facts & features
Interior
Bedrooms & bathrooms
- Bedrooms: 7
- Bathrooms: 3
Basement
- Area: 0
Heating
- Forced Air, Natural Gas
Cooling
- Window Unit(s), Electric
Appliances
- Included: Electric Water Heater
Features
- Flooring: Hardwood, Carpet, Vinyl, Laminate
- Has fireplace: No
Interior area
- Total structure area: 2,512
- Total interior livable area: 2,512 sqft
Property
Parking
- Total spaces: 4
- Parking features: Driveway
- Uncovered spaces: 4
Accessibility
- Accessibility features: None
Features
- Pool features: None
Lot
- Size: 8,102 Square Feet
- Dimensions: 45.00 x 180.00
Details
- Additional structures: Above Grade, Below Grade
- Parcel number: 240005400031
- Zoning: MULTIFAMILY
- Special conditions: Standard
Construction
Type & style
- Home type: MultiFamily
- Architectural style: Other
- Property subtype: Duplex
Materials
- Frame
- Foundation: Other
- Roof: Slate
Condition
- New construction: No
- Year built: 1900
Utilities & green energy
- Sewer: Public Sewer
- Water: Public
Community & HOA
Location
- Region: Merchantville
- Municipality: MERCHANTVILLE BORO
Financial & listing details
- Price per square foot: $135/sqft
- Tax assessed value: $220,600
- Annual tax amount: $11,755
- Date on market: 10/8/2025
- Listing agreement: Exclusive Right To Sell
- Listing terms: Conventional,VA Loan,FHA,Cash
- Ownership: Fee Simple
Price history
| Date | Event | Price |
|---|---|---|
| 2/16/2026 | Sold | $339,000-0.3%$135/sqft |
Source:  Bright MLS #NJCD2103220 Report a problem Bright MLS #NJCD2103220 Report a problem | ||
| 1/18/2026 | Pending sale | $339,900$135/sqft |
Source: Bright MLS #NJCD2103220 Report a problem | ||
| 12/27/2025 | Price change | $339,900-2.6%$135/sqft |
Source: Bright MLS #NJCD2103220 Report a problem | ||
| 12/1/2025 | Listed for sale | $349,000$139/sqft |
Source: Bright MLS #NJCD2103220 Report a problem | ||
| 10/15/2025 | Pending sale | $349,000$139/sqft |
Source: Bright MLS #NJCD2103220 Report a problem | ||
| 10/8/2025 | Listed for sale | $349,000+62.4%$139/sqft |
Source: Bright MLS #NJCD2103220 Report a problem | ||
| 9/7/2016 | Listing removed | $214,900$86/sqft |
Source: Garden State Properties Group #6807517 Report a problem | ||
| 6/8/2016 | Listed for sale | $214,900-1.6%$86/sqft |
Source: Garden State Properties Group #6807517 Report a problem | ||
| 12/15/2015 | Listing removed | $218,500$87/sqft |
Source: BHHS Fox & Roach #6603862 Report a problem | ||
| 10/7/2015 | Price change | $218,500-0.5%$87/sqft |
Source: BHHS Fox & Roach #6603862 Report a problem | ||
| 7/3/2015 | Listed for sale | $219,500-0.2%$87/sqft |
Source: BHHS Fox & Roach #6603862 Report a problem | ||
| 1/4/2015 | Listing removed | $220,000$88/sqft |
Source: Peze & Carroll Inc. Realtors #6395855 Report a problem | ||
| 5/25/2014 | Listed for sale | $220,000$88/sqft |
Source: Peze & Carroll Inc. Realtors #6395855 Report a problem | ||
Public tax history
| Year | Property taxes | Tax assessment |
|---|---|---|
| 2025 | $12,137 +3.2% | $220,600 |
| 2024 | $11,756 +40.2% | $220,600 |
| 2023 | $8,386 +3% | $220,600 |
| 2022 | $8,146 -23.5% | $220,600 |
| 2021 | $10,644 +3.9% | $220,600 |
| 2020 | $10,242 +5% | $220,600 |
| 2019 | $9,755 | $220,600 |
| 2018 | $9,755 +9.4% | $220,600 |
| 2017 | $8,914 +5.3% | $220,600 |
| 2016 | $8,467 +3.8% | $220,600 |
| 2015 | $8,158 +3.3% | $220,600 |
| 2014 | $7,897 -5.3% | $220,600 |
| 2012 | $8,339 -0.7% | $220,600 +38.6% |
| 2011 | $8,395 +4.4% | $159,200 |
| 2010 | $8,038 +0.1% | $159,200 |
| 2009 | $8,033 | $159,200 |
| 2008 | -- | $159,200 |
| 2007 | -- | $159,200 |
| 2006 | -- | $159,200 |
| 2005 | -- | $159,200 |
| 2004 | -- | $159,200 |
| 2003 | -- | $159,200 |
| 2002 | -- | $159,200 |
| 2001 | -- | $159,200 |
Find assessor info on the county website
Neighborhood: 08109
Nearby homes
- $376,9003 bd2 ba1.1k sqft120 N Centre St, Merchantville, NJ 08109Off Market
- $452,7005 bd3 ba2.5k sqft114 N Centre St, Merchantville, NJ 08109Off Market
- $551,8005 bd3 ba2.3k sqft124 N Centre St, Merchantville, NJ 08109Off Market
- $280,3002 bd1 ba2.4k sqft11 W Walnut Ave, Merchantville, NJ 08109Off Market
- $395,800-- bd-- ba2.6k sqft9 W Walnut Ave, Merchantville, NJ 08109Off Market
- $414,000-- bd-- ba2.5k sqft5 W Walnut Ave, Merchantville, NJ 08109Off Market
- $670,0006 bd4 ba2.2k sqft15 W Walnut Ave, Merchantville, NJ 08109Sold
- $150,000-- bd-- ba2.4k sqft1 W Walnut Ave, Merchantville, NJ 08109Sold
Nearby schools
GreatSchools rating
- 5/10Merchantville Elementary SchoolGrades: PK-8Distance: 0.4 mi
Schools provided by the listing agent
- District: Pennsauken Township Public Schools
Source: Bright MLS. This data may not be complete. We recommend contacting the local school district to confirm school assignments for this home.
Get a cash offer in 3 minutes
Find out how much your home could sell for in as little as 3 minutes with a no-obligation cash offer.
Estimated market value
$344,300
Get a cash offer in 3 minutes
Find out how much your home could sell for in as little as 3 minutes with a no-obligation cash offer.
Estimated market value
$344,300
- New Jersey
- Camden County
- Merchantville
- 08109
- 116 N Centre St
Nearby cities
Nearby zip codes
Other Merchantville Topics
