That stunning historic Victorian home in a quaint little town, on a tree-lined street that you’ve dreamed about, has officially arrived on the market! Welcome to 15 West Walnut Avenue, nestled in the beloved Cattell Tract section of the always charming Merchantville, New Jersey. With its gabled rooflines, ornate details, and gorgeous front façade, this home seems drawn from the pages of a classic novel, capturing the magic of a bygone era, yet with the comfort & conveniences of modern-day living. From the moment you arrive, you’ll note the gorgeous curb appeal and craftsmanship. Step inside the sunny vestibule into your gracious foyer. Gleaming hardwood floors, fresh wainscoting, refined millwork, and a picture-perfect staircase set the tone. To your left, the formal dining room with a built-in china cabinet or display, Victorian multi-pane top grid windows, and beautifully done crown moulding and baseboards that you’ll see throughout the entire home. A spacious living room is filled with natural light and offers the perfect spot to gather in front of the cozy wood-burning fireplace on cooler evenings. Large dining room for formal dinners with your guests or use as a bonus room, play room, office, or lounge. If your guests seem to flock to the kitchen, you’ll have the room for that here. Light, bright & beautifully updated, this kitchen is the true heart of the home. Large adjoining breakfast room perfect for casual meals or morning coffee. Soapstone countertops, a gas cooktop, a central island with bar seating, and Travertine tiles are just a few bragging points. This kitchen is both stylish and functional. Tucked away & adjoining your kitchen space- additional pantry storage, laundry room, and elegant powder room. Through the kitchen’s double French doors, enter the massive backyard oasis—a rare expanse in Merchantville. Beautifully landscaped and thoughtfully hardscaped, the work has already been done. Bocce ball, s’mores by the firepit, firing up the grill, or relaxing in the hot tub, this backyard is ready to host the whole neighborhood—or provide you a private retreat after a long day. Back inside, the two additional upstairs floors offer space and versatility. Primary bedroom & bath sanctuary features a built-in electric fireplace, dressing room with gorgeous stained glass windows, and a private ensuite bathroom. There are 5 additional spacious bedrooms with two additional full guest bathrooms for a total of SIX-BEDROOMS & FOUR-BATHROOMS! Throughout every level of this home, the craftsmanship shines. From the hardwood floors, intricate millwork, thoughtfully chosen fixtures, & show-stopping stained glass windows. There’s also stairway access from the kitchen to a full, unfinished basement that provides plenty of storage. Roof replaced in 2025. Easy to show and just a short commute to the Philadelphia bridges, PATCO speedlines, or the River Line. This home is a rare blend of history, elegance, and comfort. Just a short walk to local downtown life in Merchantville. Enjoy local eateries, brewery, coffee shops, candy & gift stores, shopping options, and seasonal Friday night markets with live music along the walking path. Seeing is believing, so schedule your tour soon, because this Victorian stunner won’t be available for long! See Virtual Tour to get a taste of what this home has to offer
Sold for $670,000
$670,000
15 W Walnut Ave, Merchantville, NJ 08109
6beds
2,248sqft
Single Family Residence
Built in 1870
0.34 Acres Lot
$687,400 Zestimate®
$298/sqft
$3,757 Estimated rent
Home value
$687,400
$598,000 - $791,000
$3,757/mo
Zestimate® history
Owner options
List your home for rent
$3,757/mo
Rent Zestimate®
Find your next renter with Zillow Rental Manager. Plus, with online applications, you can quickly screen prospective tenants – for free.
$3,757/mo
Rent Zestimate®
Refinance and save
$4,940/mo
Est. payment
Refinancing to a lower rate could help reduce your monthly payments and save thousands over the life of the loan.
$4,940/mo
Est. payment
Explore your selling options
Work with a Zillow partner agent
Leverage their expertise and Zillow's premium Showcase listings to get your home seen by more buyers.
Get startedList with your own agent
Get your home in front of millions of buyers by listing it on Zillow.
Learn how to do itSell it yourself
Take full control of how buyers see your home on Zillow by listing For Sale by Owner (FSBO).
List your homeWhat's special
Stunning historic victorian homeCozy wood-burning fireplaceMassive backyard oasisBreakfast roomFull unfinished basementOrnate detailsGleaming hardwood floors
Zillow last checked:
Listing updated:
Listed by:
Mrs. Tonya Lynn Boyce 856-304-0630,
Peze & Associates
Bought with:
Kelly Gorman, 2077589
KW Empower
Source: Bright MLS,MLS#: NJCD2100088
Facts & features
Interior
Bedrooms & bathrooms
- Bedrooms: 6
- Bathrooms: 4
- Full bathrooms: 3
- 1/2 bathrooms: 1
- Main level bathrooms: 1
Rooms
- Room types: Living Room, Dining Room, Kitchen, Basement, Foyer, Breakfast Room, Laundry, Half Bath
Basement
- Features: Basement - Unfinished
- Level: Lower
Breakfast room
- Features: Dining Area, Flooring - Other, Lighting - Pendants
- Level: Main
Dining room
- Features: Flooring - Wood, Built-in Features, Crown Molding, Formal Dining Room
- Level: Main
Foyer
- Features: Crown Molding, Flooring - Wood, Chair Rail, Lighting - Pendants
- Level: Main
Half bath
- Level: Main
Kitchen
- Features: Breakfast Bar, Flooring - Stone, Countertop(s) - Solid Surface, Kitchen - Gas Cooking, Recessed Lighting, Lighting - Pendants, Pantry
- Level: Main
Laundry
- Level: Main
Living room
- Features: Crown Molding, Fireplace - Wood Burning, Flooring - HardWood, Recessed Lighting
- Level: Main
Heating
- Forced Air, Natural Gas
Cooling
- Central Air, Electric
Appliances
- Included: Cooktop, Dishwasher, Disposal, Microwave, Double Oven, Refrigerator, Stainless Steel Appliance(s), Washer, Dryer, Gas Water Heater
- Laundry: Main Level, Laundry Room
Features
- Built-in Features, Breakfast Area, Soaking Tub, Bathroom - Tub Shower, Crown Molding, Formal/Separate Dining Room, Eat-in Kitchen, Kitchen Island, Pantry, Primary Bath(s), Recessed Lighting, Upgraded Countertops, Walk-In Closet(s), 9'+ Ceilings
- Flooring: Hardwood, Tile/Brick, Ceramic Tile, Other, Wood
- Doors: French Doors, Double Entry
- Windows: Wood Frames, Bay/Bow, Transom, Stain/Lead Glass
- Basement: Connecting Stairway,Unfinished
- Number of fireplaces: 2
- Fireplace features: Wood Burning, Electric
Interior area
- Total structure area: 2,248
- Total interior livable area: 2,248 sqft
- Finished area above ground: 2,248
- Finished area below ground: 0
Property
Parking
- Parking features: Driveway, Off Street, On Street
- Has uncovered spaces: Yes
Accessibility
- Accessibility features: None
Features
- Levels: Three
- Stories: 3
- Patio & porch: Patio
- Exterior features: Barbecue, Extensive Hardscape, Lighting, Sidewalks
- Pool features: None
- Has spa: Yes
- Spa features: Bath, Hot Tub
- Fencing: Full
Lot
- Size: 0.34 Acres
- Dimensions: 60.00 x 250.00
Details
- Additional structures: Above Grade, Below Grade, Outbuilding
- Parcel number: 240005400029
- Zoning: RESIDENTIAL
- Special conditions: Standard
Construction
Type & style
- Home type: SingleFamily
- Architectural style: Victorian
- Property subtype: Single Family Residence
Materials
- Stone, Wood Siding, Rock
- Foundation: Stone
- Roof: Pitched
Condition
- Excellent
- New construction: No
- Year built: 1870
- Major remodel year: 2009
Utilities & green energy
- Electric: 200+ Amp Service
- Sewer: Public Sewer
- Water: Public
Community & HOA
Community
- Subdivision: Cattell Tract
HOA
- Has HOA: No
Location
- Region: Merchantville
- Municipality: MERCHANTVILLE BORO
Financial & listing details
- Price per square foot: $298/sqft
- Tax assessed value: $280,800
- Annual tax amount: $14,963
- Date on market: 8/24/2025
- Listing agreement: Exclusive Right To Sell
- Listing terms: Conventional,Cash,Other
- Inclusions: Dining Room Table, If The Buyer Is Interested In Keeping, Washer, Dryer, Refrigerator, And All Existing Fixtures Outdoor Water Fountain In As-is Condition.
- Exclusions: Personal Property
- Ownership: Fee Simple
Price history
| Date | Event | Price |
|---|---|---|
| 11/21/2025 | Sold | $670,000-2.8%$298/sqft |
Source:  Bright MLS #NJCD2100088 Report a problem Bright MLS #NJCD2100088 Report a problem | ||
| 10/5/2025 | Pending sale | $689,000$306/sqft |
Source: Bright MLS #NJCD2100088 Report a problem | ||
| 9/15/2025 | Price change | $689,000-3.6%$306/sqft |
Source: Bright MLS #NJCD2100088 Report a problem | ||
| 8/24/2025 | Listed for sale | $715,000+83.3%$318/sqft |
Source: Bright MLS #NJCD2100088 Report a problem | ||
| 5/29/2020 | Sold | $390,000-1.3%$173/sqft |
Source: Public Record Report a problem | ||
| 3/16/2020 | Pending sale | $395,000$176/sqft |
Source: BHHS Fox & Roach Moorestown #NJCD389270 Report a problem | ||
| 3/7/2020 | Listed for sale | $395,000$176/sqft |
Source: BHHS Fox & Roach-Moorestown #NJCD389270 Report a problem | ||
Public tax history
| Year | Property taxes | Tax assessment |
|---|---|---|
| 2025 | $15,450 +3.2% | $280,800 |
| 2024 | $14,964 +5% | $280,800 |
| 2023 | $14,245 +4.4% | $280,800 |
| 2022 | $13,641 +0.7% | $280,800 |
| 2021 | $13,549 +3.9% | $280,800 |
| 2020 | $13,038 +5% | $280,800 |
| 2019 | $12,417 | $280,800 |
| 2018 | $12,417 +9.4% | $280,800 |
| 2017 | $11,347 +5.3% | $280,800 |
| 2016 | $10,777 +3.8% | $280,800 |
| 2015 | $10,384 +3.3% | $280,800 |
| 2014 | $10,053 +3.8% | $280,800 |
| 2013 | $9,682 +6.8% | $280,800 |
| 2012 | $9,062 -0.7% | $280,800 +62.3% |
| 2011 | $9,122 +8.6% | $173,000 +4% |
| 2010 | $8,396 +0.1% | $166,300 |
| 2009 | $8,392 | $166,300 |
| 2008 | -- | $166,300 |
| 2007 | -- | $166,300 |
| 2006 | -- | $166,300 |
| 2005 | -- | $166,300 |
| 2004 | -- | $166,300 |
| 2003 | -- | $166,300 |
| 2002 | -- | $166,300 |
| 2001 | -- | $166,300 |
Find assessor info on the county website
Neighborhood: 08109
Nearby homes
- $628,1005 bd2 ba2.2k sqft19 W Walnut Ave, Merchantville, NJ 08109Off Market

- $276,0002 bd1 ba2.4k sqft11 W Walnut Ave, Merchantville, NJ 08109Off Market
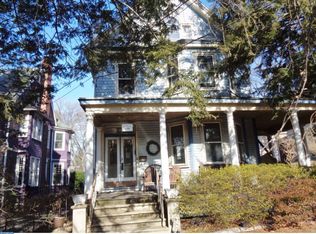
- $388,500-- bd-- ba2.6k sqft9 W Walnut Ave, Merchantville, NJ 08109Off Market
- $501,800-- bd-- ba2.4k sqft23 W Walnut Ave, Merchantville, NJ 08109Off Market
- $339,0007 bd3 ba2.5k sqft116 N Centre St, Merchantville, NJ 08109Sold
- $452,2005 bd3 ba2.5k sqft114 N Centre St, Merchantville, NJ 08109Off Market
- $378,4003 bd2 ba1.1k sqft120 N Centre St, Merchantville, NJ 08109Off Market
- $409,200-- bd-- ba2.5k sqft5 W Walnut Ave, Merchantville, NJ 08109Off Market
Nearby schools
GreatSchools rating
- 5/10Merchantville Elementary SchoolGrades: PK-8Distance: 0.4 mi
Schools provided by the listing agent
- Elementary: Merchantville E.s.
- Middle: Merchantville
- High: Haddon Heights H.s.
- District: Merchantville Public Schools
Source: Bright MLS. This data may not be complete. We recommend contacting the local school district to confirm school assignments for this home.
Get a cash offer in 3 minutes
Find out how much your home could sell for in as little as 3 minutes with a no-obligation cash offer.
Estimated market value
$687,400
Get a cash offer in 3 minutes
Find out how much your home could sell for in as little as 3 minutes with a no-obligation cash offer.
Estimated market value
$687,400
- New Jersey
- Camden County
- Merchantville
- 08109
- 15 W Walnut Ave
Nearby cities
Nearby zip codes
Other Merchantville Topics
