Location truly sets this one apart. This beautifully upgraded 4 bed, 3.5 bath corner-lot home sitting in top rated Prospect/South/Windsor schools is just steps away from vibrant downtown Arlington Heights and nearby Recreation Park. Completely expanded in 2021 with a full two-story addition and basement, the home offers a rare, highly functional layout filled with natural light from the generous Pella windows throughout. The main level features an open-concept design with hardwood floors, a welcoming rear foyer with built-in cubbies, a stunning wood-burning premium fireplace, and a convenient half bath. The updated kitchen is equipped with white shaker cabinets, quartz countertops with breakfast bar seating, sliding pantry storage, WiFi-enabled stainless steel appliances, and a stylish dry bar with beverage fridge. Upstairs, you'll find four spacious bedrooms with French door closets, solid core doors, plush carpeting, a guest bath with jetted tub, and convenient second-floor laundry. The primary suite includes dual vanities, a beautifully tiled shower, and a smart LED mirror. The lower level offers a partially finished rec space with bright egress windows, a full bath, office, under-stairs playhouse, storage room with sump pump and drain tile, and an additional laundry area. Enjoy outdoor living from the covered front porch or the expansive side deck overlooking a newly fenced yard with freshly planted landscaping. A detached two-car garage with concrete driveway and new basketball hoop completes the package. Major upgrades include newer roof, Hardieboard siding, gutters, buried 200-amp electrical, new copper water line, overhead sewer, radon mitigation system, South end privacy windows, dual-zone HVAC, motorized shades, and a gas-start guillotine fireplace capable of heating the main level. All of this in an unbeatable walk-to-everything location. Downtown Arlington Heights offers its famous outdoor "Al Fresca" dining, shopping, farmers markets, Metra train access, public library, and more. Nearby Recreation Park features a new playground, basketball and tennis courts, a skate park, and a new pool and community center are currently under construction. The park hosts the popular Frontier Days Summer Festival, and the home is perfectly positioned along the 4th of July parade route, offering a front row seat to a neighborhood favorite event.
Active
$798,900
116 N Pine Ave, Arlington Heights, IL 60004
4beds
1,977sqft
Single Family Residence
Built in 1915
8,842 Square Feet Lot
$-- Zestimate®
$404/sqft
$-- HOA
What's special
Stunning wood-burning premium fireplaceNew basketball hoopSliding pantry storageHardieboard sidingWifi-enabled stainless steel appliancesSmart led mirrorGenerous pella windows throughout
- --
- on Zillow |
- 2,108
- views |
- 69
- saves |
Zillow last checked:
Listed by:
Jason Wagner 847-997-1639,
Greystone Realty
Source: MRED as distributed by MLS GRID,MLS#: 12689762
Facts & features
Interior
Bedrooms & bathrooms
- Bedrooms: 4
- Bathrooms: 4
- Full bathrooms: 3
- 1/2 bathrooms: 1
Rooms
- Room types: Office, Recreation Room, Utility Room-Lower Level, Storage
Primary bedroom
- Features: Flooring (Carpet), Window Treatments (Blinds), Bathroom (Full, Double Sink, Shower Only)
- Level: Second
- Area: 150 Square Feet
- Dimensions: 10X15
Bedroom 2
- Features: Flooring (Carpet), Window Treatments (Blinds, Tinted Windows)
- Level: Second
- Area: 176 Square Feet
- Dimensions: 11X16
Bedroom 3
- Features: Flooring (Carpet), Window Treatments (Blinds, Tinted Windows)
- Level: Second
- Area: 121 Square Feet
- Dimensions: 11X11
Bedroom 4
- Features: Flooring (Carpet), Window Treatments (Blinds, Tinted Windows)
- Level: Second
- Area: 165 Square Feet
- Dimensions: 15X11
Dining room
- Features: Flooring (Hardwood), Window Treatments (Blinds, Tinted Windows)
- Level: Main
- Area: 150 Square Feet
- Dimensions: 15X10
Family room
- Features: Flooring (Hardwood), Window Treatments (Blinds, Tinted Windows)
- Level: Main
- Area: 255 Square Feet
- Dimensions: 15X17
Kitchen
- Features: Kitchen (Eating Area-Breakfast Bar, Island, Updated Kitchen), Flooring (Hardwood), Window Treatments (Blinds)
- Level: Main
- Area: 150 Square Feet
- Dimensions: 10X15
Laundry
- Level: Basement
- Area: 143 Square Feet
- Dimensions: 11X13
Living room
- Features: Flooring (Hardwood), Window Treatments (Blinds, Tinted Windows)
- Level: Main
- Area: 308 Square Feet
- Dimensions: 22X14
Office
- Features: Flooring (Ceramic Tile)
- Level: Basement
- Area: 104 Square Feet
- Dimensions: 13X8
Recreation room
- Level: Basement
- Area: 390 Square Feet
- Dimensions: 26X15
Storage
- Level: Basement
- Area: 56 Square Feet
- Dimensions: 8X7
Storage
- Level: Basement
- Area: 65 Square Feet
- Dimensions: 13X5
Other
- Level: Basement
- Area: 77 Square Feet
- Dimensions: 11X7
Heating
- Natural Gas, Forced Air, Sep Heating Systems - 2+, Zoned
Cooling
- Central Air, Zoned
Appliances
- Included: Microwave, Dishwasher, Refrigerator, Washer, Dryer, Stainless Steel Appliance(s), Cooktop, Oven, Range Hood, Gas Cooktop, Gas Oven
- Laundry: Upper Level, Gas Dryer Hookup, Multiple Locations
Features
- Dry Bar, Built-in Features, Bookcases, Open Floorplan, Dining Combo, Quartz Counters
- Flooring: Hardwood, Carpet
- Doors: French Doors, Sliding Doors
- Windows: Drapes, Tinted Windows, Window Treatments, Wood Frames
- Basement: Partially Finished,Egress Window,Concrete,Storage Space,Full
- Number of fireplaces: 1
- Fireplace features: Wood Burning, Attached Fireplace Doors/Screen, Gas Starter, Family Room
Interior area
- Total structure area: 2,714
- Total interior livable area: 1,977 sqft
Video & virtual tour
Property
Parking
- Total spaces: 2
- Parking features: Concrete, Garage Door Opener, Yes, Garage Owned, Detached, Garage
- Garage spaces: 2
- Has uncovered spaces: Yes
Accessibility
- Accessibility features: No Disability Access
Features
- Stories: 2
- Patio & porch: Deck, Porch
Lot
- Size: 8,842 Square Feet
- Dimensions: 67 x 132
- Features: Corner Lot
Details
- Parcel number: 03293360040000
- Special conditions: None
- Other equipment: Ceiling Fan(s), Sump Pump, Radon Mitigation System
Construction
Type & style
- Home type: SingleFamily
- Architectural style: Bungalow
- Property subtype: Single Family Residence
Materials
- Fiber Cement
- Foundation: Block, Concrete Perimeter
- Roof: Asphalt
Condition
- New construction: No
- Year built: 1915
- Major remodel year: 2021
Utilities & green energy
- Electric: Circuit Breakers, 200+ Amp Service
- Sewer: Public Sewer
- Water: Public
Community & HOA
Community
- Features: Park, Pool, Tennis Court(s), Curbs, Sidewalks, Street Lights, Street Paved
- Security: Carbon Monoxide Detector(s), Closed Circuit Camera(s)
HOA
- Services included: None
Location
- Region: Arlington Heights
Financial & listing details
- Price per square foot: $404/sqft
- Tax assessed value: $458,250
- Annual tax amount: $9,241
- Ownership: Fee Simple
Estimated market value
Not available
Estimated sales range
Not available
Not available
Price history
| Date | Event | Price |
|---|---|---|
| 6/26/2026 | Listing removed | $875,000$443/sqft |
Source: MRED as distributed by MLS GRID #12663235 Report a problem | ||
| 6/17/2026 | Price change | $875,000-2.8%$443/sqft |
Source:  MRED as distributed by MLS GRID #12663235 Report a problem MRED as distributed by MLS GRID #12663235 Report a problem | ||
| 5/31/2026 | Listed for sale | $899,900-5.3%$455/sqft |
Source: MRED as distributed by MLS GRID #12663235 Report a problem | ||
| 5/31/2026 | Listing removed | $949,900$480/sqft |
Source: MRED as distributed by MLS GRID #12651458 Report a problem | ||
| 5/18/2026 | Listed for sale | $949,900-5%$480/sqft |
Source: MRED as distributed by MLS GRID #12651458 Report a problem | ||
| 5/18/2026 | Listing removed | $999,900$506/sqft |
Source: MRED as distributed by MLS GRID #12637463 Report a problem | ||
| 5/7/2026 | Listed for sale | $999,900+217.4%$506/sqft |
Source: MRED as distributed by MLS GRID #12637463 Report a problem | ||
| 1/10/2017 | Sold | $315,000$159/sqft |
Source: Public Record Report a problem | ||
Public tax history
| Year | Property taxes | Tax assessment |
|---|---|---|
| 2024 | -- | $45,825 +0% |
| 2023 | $11,637 +4.1% | $45,824 |
| 2022 | $11,180 +21.4% | $45,824 +35% |
| 2021 | $9,212 +42.4% | $33,934 +34.9% |
| 2020 | $6,467 +0.7% | $25,158 -9.8% |
| 2019 | $6,423 +5.9% | $27,892 +15.2% |
| 2018 | $6,065 +0.9% | $24,220 |
| 2017 | $6,011 -7.7% | $24,220 |
| 2016 | $6,514 +34.7% | $24,220 +16% |
| 2015 | $4,836 -19.2% | $20,875 |
| 2014 | $5,984 +30.8% | $20,875 |
| 2013 | $4,574 -18.9% | $20,875 -13.9% |
| 2012 | $5,636 +2.5% | $24,232 |
| 2011 | $5,496 +5% | $24,232 |
| 2010 | $5,233 -9.1% | $24,232 -22.9% |
| 2009 | $5,758 +11.9% | $31,448 -7% |
| 2008 | $5,145 +13.9% | $33,816 |
| 2007 | $4,517 -0.3% | $33,816 +20.2% |
| 2006 | $4,528 +0.8% | $28,123 |
| 2005 | $4,491 +8.1% | $28,123 |
| 2004 | $4,155 -1.9% | $28,123 +43.7% |
| 2003 | $4,235 +3.2% | $19,565 |
| 2002 | $4,103 +8.1% | $19,565 |
| 2001 | $3,796 +1.9% | $19,565 +17.2% |
| 2000 | $3,727 +1.1% | $16,693 |
| 1999 | $3,686 | $16,693 |
Find assessor info on the county website
Monthly payment
Est. payment
Payment breakdown
Explore the cost of this home by adjusting the details. Changes won't be saved.Climate risks
Neighborhood: 60004
Nearby schools
GreatSchools rating
- 7/10Windsor Elementary SchoolGrades: K-5Distance: 0.7 mi
- 7/10South Middle SchoolGrades: 6-8Distance: 0.6 mi
- 10/10Prospect High SchoolGrades: 9-12Distance: 1.6 mi
Schools provided by the listing agent
- Elementary: Windsor Elementary School
- Middle: South Middle School
- High: Prospect High School
- District: 25
Source: MRED as distributed by MLS GRID. This data may not be complete. We recommend contacting the local school district to confirm school assignments for this home.
- $382,1002 bd1 ba825 sqft112 N Pine Ave, Arlington Heights, IL 60004Off Market
- $430,5002 bd1 ba1.2k sqft202 N Pine Ave, Arlington Heights, IL 60004Off Market
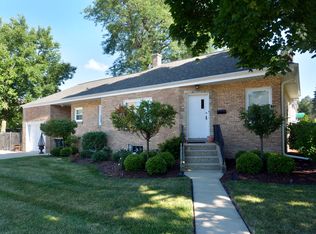
- $308,9002 bd2 ba1k sqft104 N Pine Ave APT 303, Arlington Heights, IL 60004Off Market
- $346,8002 bd2 ba1.2k sqft104 N Pine Ave APT 201, Arlington Heights, IL 60004Off Market
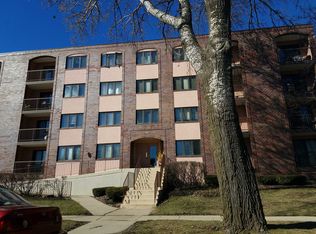
- $222,5001 bd1 ba717 sqft104 N Pine Ave APT 202, Arlington Heights, IL 60004Off Market
- $248,1001 bd1 ba800 sqft104 N Pine Ave APT 203, Arlington Heights, IL 60004Off Market
- $338,7002 bd2 ba25k sqft104 N Pine Ave APT 204, Arlington Heights, IL 60004Off Market
- $250,0002 bd2 ba800 sqft104 N Pine Ave APT 205, Arlington Heights, IL 60004Sold
A local agent can set up tours, give advice and negotiate with sellers.
A local lender can help you make sure your offer is ready when you are.
Similar homes
- $799,0004 bd3 ba2.5k sqft1533 N Belmont Ave, Arlington Heights, IL 60004Active
 MLS ID #12705856, Susan Duchek, CSC, Picket Fence Realty. MRED as distributed by MLS GRID
 - $899,0005 bd3 ba1.9k sqft617 S Glendale Ln, Mount Prospect, IL 60056New
 MLS ID #12712045, Laura Rodriguez, Realty of America, LLC. MRED as distributed by MLS GRID
 - $595,0005 bd4 ba2.4k sqft802 E Hackberry Dr, Arlington Heights, IL 60004Active
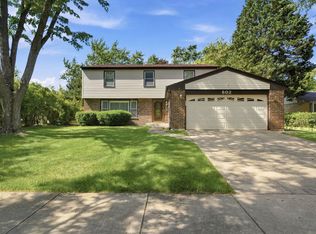 MLS ID #12685096, Diana Matichyn, Coldwell Banker Realty. MRED as distributed by MLS GRID
 - $675,0004 bd3 ba2.3k sqft3273 Merrimac Ln, Long Grove, IL 60047New
 MLS ID #12677395, Dawn Galway, RE/MAX Plaza. MRED as distributed by MLS GRID
 - $649,9904 bd3 ba2.5k sqft1623 W Bray Ct, Arlington Heights, IL 60005ActiveMLS ID #12692132, Diana Matichyn, Coldwell Banker Realty. MRED as distributed by MLS GRID
- $699,0003 bd2 ba1.6k sqft1707 W Martin Ln, Mount Prospect, IL 60056NewMLS ID #12711583, Kamil J Nowakowski, NowEquity Real Estate. MRED as distributed by MLS GRID
- $539,9003 bd2 ba1.5k sqft5 S Waterman Ave, Arlington Heights, IL 60004ActiveMLS ID #12684742, Dessi Vukov, CSC, Berkshire Hathaway HomeServices Starck Real Estate. MRED as distributed by MLS GRID
- $850,0004 bd3 ba2.8k sqft504 Lois Ct, Mount Prospect, IL 60056ActiveMLS ID #12686673, Kimberly Broznowski Powers, @properties Christie's International Real Estate. MRED as distributed by MLS GRID
- $835,0003 bd4 ba2.7k sqft4643 Lake Point Cir, Long Grove, IL 60047NewMLS ID #12708532, Renee Clark, CSC, @properties Christie's International Real Estate. MRED as distributed by MLS GRID
- $795,0004 bd2 ba1.6k sqft2531 Glenview Rd, Glenview, IL 60025Price ChangeMLS ID #12698887, Linda Emme, Keller Williams Thrive. MRED as distributed by MLS GRID
- $649,9004 bd3 ba2k sqft1645 Webster Ln, Des Plaines, IL 60018ActiveMLS ID #12685368, Lucy Hower, Hometown Real Estate Group LLC. MRED as distributed by MLS GRID
- $749,0005 bd3 ba2.7k sqft4842 W Warwick Ave, Chicago, IL 60641NewMLS ID #12709425, Conrad Sienkiewicz, Core Realty & Investments Inc.. MRED as distributed by MLS GRID
- $780,0003 bd4 ba2.5k sqft1 Birch Lakes Dr, Hawthorn Woods, IL 60047Price ChangeMLS ID #12696373, Linda Anderson, @properties Christie's International Real Estate. MRED as distributed by MLS GRID
- $799,0004 bd2 ba2.2k sqft4335 Lee St, Skokie, IL 60076Price ChangeMLS ID #12684245, Nicole Rinaldi, RENE,SRES, Baird & Warner. MRED as distributed by MLS GRID
- $575,0003 bd2 ba2.4k sqft2843 S Briarwood Dr E, Arlington Heights, IL 60005ActiveMLS ID #12659794, Sylwia Chliborob, Redfin Corporation. MRED as distributed by MLS GRID
- $679,9003 bd3 ba2.2k sqft1420 Madison Dr, Buffalo Grove, IL 60089ActiveMLS ID #12707266, Sabina Wunderlich, Keller Williams Success Realty. MRED as distributed by MLS GRID
- $634,7003 bd2 ba1.8k sqft617 S Busse Rd, Mount Prospect, IL 60056ActiveMLS ID #12688823, Neil Gates, Chase Real Estate LLC. MRED as distributed by MLS GRID
- $650,0004 bd2 ba1.2k sqft1901 Newton Ave, Park Ridge, IL 60068NewMLS ID #12684513, Dave Blum, Baird & Warner. MRED as distributed by MLS GRID
- $699,0004 bd4 ba2.2k sqft606 Country Club Dr, Itasca, IL 60143ActiveMLS ID #12661129, Rob Morrison, SFR, Coldwell Banker Realty. MRED as distributed by MLS GRID
- $649,0004 bd2 ba2k sqft14 Walnut Rd, Glen Ellyn, IL 60137ActiveMLS ID #12653942, CJ McCann, Keller Williams Premiere Properties. MRED as distributed by MLS GRID
