MANY RARE UPGRADES FOR THIS PRICE RANGE! BIGGER THAN NEW, LOWER TAXES & HOA, STAYS TRIPLE STEWARTS CREEK SCHOOLS! Please use blue shoe footies on porch. UPGRADES GALORE! Convenient to I24/I840 Franklin between Murfreesboro & Nashville: 25 mi to Nashville Intl Airport, 20 minutes to MTSU, Medical Ctr Shopping, Hospitals, Restaurants. Puronics whole home water filtration to stay! Large .25 acre yard; sodded front. Rare 2 bedrooms 2 baths on main w/vaulted great room, flex space for office/dining on main, spacious bonus rm up w/walk in storage, 2 Lg covered porches/back wired for TV w ceiling fans/LED lights, upgraded chefs kitchen w/oversized 65" Frigidaire fridge, TWO built-in GE double ovens w/built in microwave, granite counters, tile backsplash & walk in pantry. Bring the outdoors in with 10'x8' Bi-parting sliding glass doors! Zoned programmable thermostats. MUST SEE!! Linen closet in every bath, 5" LVP flooring on main, Drop zone, brick laid & diagonal tiled wet areas, 5ft oversized shower, 2 walk in primary closets, open railing/wood spindles, 5 panel doors, electric fireplace w/remote. Schedule your private viewing ASAP! 1 owner shows like model. Seller concessions offered with acceptable offer.
Closed
$580,000
116 Neecee Dr, Smyrna, TN 37167
4beds
2,892sqft
Single Family Residence, Residential
Built in 2019
9,583 Square Feet Lot
$578,400 Zestimate®
$201/sqft
$3,001 Estimated rent
Home value
$578,400
$538,000 - $619,000
$3,001/mo
Zestimate® history
Owner options
List your home for rent
$3,001/mo
Rent Zestimate®
Find your next renter with Zillow Rental Manager. Plus, with online applications, you can quickly screen prospective tenants – for free.
$3,001/mo
Rent Zestimate®
Refinance and save
$3,422/mo
Est. payment
Refinancing to a lower rate could help reduce your monthly payments and save thousands over the life of the loan.
$3,422/mo
Est. payment
Explore your selling options
Work with a Zillow partner agent
Leverage their expertise and Zillow's premium Showcase listings to get your home seen by more buyers.
Get startedList with your own agent
Get your home in front of millions of buyers by listing it on Zillow.
Learn how to do itSell it yourself
Take full control of how buyers see your home on Zillow by listing For Sale by Owner (FSBO).
List your homeWhat's special
Zillow last checked:
Listing updated:
Listed by:
Elisa Graham SFR®, ASP®-RE, ABR®, RENE® 615-218-2387,
Action Homes
Bought with:
Romany Hanna, 342440
BluePrint Realtors
Source: RealTracs MLS as distributed by MLS GRID,MLS#: 2797399
Facts & features
Interior
Bedrooms & bathrooms
- Bedrooms: 4
- Bathrooms: 3
- Full bathrooms: 3
- Main level bedrooms: 2
Bedroom 1
- Features: Suite
- Level: Suite
- Area: 224 Square Feet
- Dimensions: 16x14
Bedroom 2
- Features: Walk-In Closet(s)
- Level: Walk-In Closet(s)
- Area: 156 Square Feet
- Dimensions: 13x12
Bedroom 3
- Features: Extra Large Closet
- Level: Extra Large Closet
- Area: 187 Square Feet
- Dimensions: 17x11
Bedroom 4
- Features: Walk-In Closet(s)
- Level: Walk-In Closet(s)
- Area: 156 Square Feet
- Dimensions: 13x12
Bonus room
- Features: Over Garage
- Level: Over Garage
- Area: 285 Square Feet
- Dimensions: 19x15
Dining room
- Features: Separate
- Level: Separate
- Area: 165 Square Feet
- Dimensions: 15x11
Kitchen
- Features: Pantry
- Level: Pantry
- Area: 154 Square Feet
- Dimensions: 14x11
Living room
- Area: 340 Square Feet
- Dimensions: 20x17
Heating
- Central, Electric, Zoned
Cooling
- Ceiling Fan(s), Central Air, Electric
Appliances
- Included: Built-In Electric Oven, Double Oven, Built-In Electric Range, Dishwasher, Disposal, ENERGY STAR Qualified Appliances, Microwave, Refrigerator, Stainless Steel Appliance(s)
- Laundry: Electric Dryer Hookup, Washer Hookup
Features
- Ceiling Fan(s), Entrance Foyer, Extra Closets, High Ceilings, Open Floorplan, Pantry, Walk-In Closet(s), High Speed Internet
- Flooring: Carpet, Tile, Vinyl
- Number of fireplaces: 1
- Fireplace features: Electric, Great Room
Interior area
- Total structure area: 2,892
- Total interior livable area: 2,892 sqft
- Finished area above ground: 2,892
Property
Parking
- Total spaces: 6
- Parking features: Garage Door Opener, Garage Faces Front, Concrete, Driveway
- Attached garage spaces: 2
- Uncovered spaces: 4
Features
- Levels: Two
- Stories: 2
- Patio & porch: Patio, Covered, Porch
Lot
- Size: 9,583 Square Feet
- Dimensions: .22
- Features: Level
Details
- Parcel number: 055E D 04700 R0120257
- Special conditions: Standard
Construction
Type & style
- Home type: SingleFamily
- Architectural style: Traditional
- Property subtype: Single Family Residence, Residential
Materials
- Fiber Cement, Brick
- Roof: Shingle
Condition
- New construction: No
- Year built: 2019
Utilities & green energy
- Sewer: Public Sewer
- Water: Public
- Utilities for property: Electricity Available, Water Available, Cable Connected, Underground Utilities
Green energy
- Energy efficient items: Water Heater, Windows, Thermostat
Community & HOA
Community
- Security: Smoke Detector(s)
- Subdivision: The Reserve At The Meadows Sec 1
HOA
- Has HOA: Yes
- Amenities included: Sidewalks, Underground Utilities
- Services included: Maintenance Grounds
- HOA fee: $29 monthly
Location
- Region: Smyrna
Financial & listing details
- Price per square foot: $201/sqft
- Tax assessed value: $469,400
- Annual tax amount: $2,819
- Date on market: 2/28/2025
- Electric utility on property: Yes
Price history
| Date | Event | Price |
|---|---|---|
| 4/21/2025 | Sold | $580,000-2.5%$201/sqft |
Source:  RealTracs MLS as distributed by MLS GRID #2797399 Report a problem RealTracs MLS as distributed by MLS GRID #2797399 Report a problem | ||
| 3/24/2025 | Contingent | $594,999$206/sqft |
Source: RealTracs MLS as distributed by MLS GRID #2797399 Report a problem | ||
| 3/12/2025 | Price change | $594,999-0.8%$206/sqft |
Source: RealTracs MLS as distributed by MLS GRID #2797399 Report a problem | ||
| 2/28/2025 | Listed for sale | $599,999+64.9%$207/sqft |
Source: RealTracs MLS as distributed by MLS GRID #2797399 Report a problem | ||
| 12/10/2019 | Sold | $363,850$126/sqft |
Source: Public Record Report a problem | ||
Public tax history
| Year | Property taxes | Tax assessment |
|---|---|---|
| 2025 | $2,819 | $117,350 |
| 2024 | $2,819 | $117,350 |
| 2023 | $2,819 +12.1% | $117,350 |
| 2022 | $2,514 -3% | $117,350 +32.3% |
| 2021 | $2,591 +407% | $88,725 +407% |
| 2020 | $511 | $17,500 |
| 2019 | -- | $17,500 |
Find assessor info on the county website
Neighborhood: 37167
Nearby homes
- $578,400-- bd-- ba-- sqft116 Neecee Dr LOT 47, Smyrna, TN 37167Off Market
- $529,9003 bd2 ba2.6k sqft118 Neecee Dr, Smyrna, TN 37167Sold
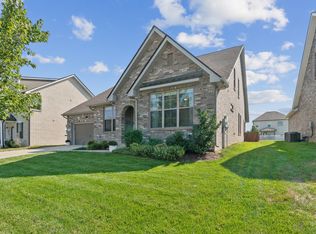
- $590,400-- bd-- ba3.1k sqft114 Neecee Dr, Smyrna, TN 37167Off Market
- $553,500-- bd-- ba2.8k sqft112 Neecee Dr, Smyrna, TN 37167Off Market
- $495,400-- bd-- ba2.4k sqft120 Neecee Dr, Smyrna, TN 37167Off Market
- $430,0003 bd3 ba1.8k sqft319 Petunia Dr, Smyrna, TN 37167Sold
- $484,8004 bd3 ba2k sqft317 Petunia Dr, Smyrna, TN 37167Off Market
- $600,600-- bd-- ba2.6k sqft321 Petunia Dr, Smyrna, TN 37167Off Market
Nearby schools
GreatSchools rating
- 10/10Stewarts Creek Elementary SchoolGrades: PK-5Distance: 2.1 mi
- 8/10Stewarts Creek Middle SchoolGrades: 6-8Distance: 2.2 mi
- 8/10Stewarts Creek High SchoolGrades: 9-12Distance: 2 mi
Schools provided by the listing agent
- Elementary: Stewarts Creek Elementary School
- Middle: Stewarts Creek Middle School
- High: Stewarts Creek High School
Source: RealTracs MLS as distributed by MLS GRID. This data may not be complete. We recommend contacting the local school district to confirm school assignments for this home.
Get a cash offer in 3 minutes
Find out how much your home could sell for in as little as 3 minutes with a no-obligation cash offer.
Estimated market value
$578,400
Get a cash offer in 3 minutes
Find out how much your home could sell for in as little as 3 minutes with a no-obligation cash offer.
Estimated market value
$578,400
- Tennessee
- Rutherford County
- Smyrna
- 37167
- 116 Neecee Dr
Nearby cities
Nearby zip codes
Other Smyrna Topics
