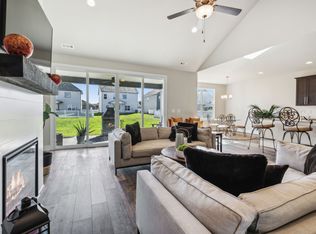
Multiple Offers received, please submit highest and best by Sunday 9/15 at 5pm*** This charming 3-bedroom, 2-bathroom home offers the perfect blend of comfort and style. Step inside to find spacious, high ceilings that create an airy and inviting atmosphere. The open-concept living area is ideal for entertaining or relaxing, with plenty of natural light flowing through. Upstairs, a bonus room provides versatile space that could be used as a home office, playroom, or additional living area, complete with ample storage. Outside, enjoy a fully fenced backyard, beautifully landscaped for outdoor enjoyment and privacy. Whether you’re hosting a BBQ, gardening, or just unwinding after a long day, this backyard is a perfect retreat. With modern amenities and thoughtful design throughout, this home is ready to welcome its next owner!
Closed
$529,900
118 Neecee Dr, Smyrna, TN 37167
3beds
2,632sqft
Single Family Residence, Residential
Built in 2019
9,583 Square Feet Lot
$526,500 Zestimate®
$201/sqft
$2,767 Estimated rent
Home value
$526,500
$500,000 - $553,000
$2,767/mo
Zestimate® history
Owner options
List your home for rent
$2,767/mo
Rent Zestimate®
Find your next renter with Zillow Rental Manager. Plus, with online applications, you can quickly screen prospective tenants – for free.
$2,767/mo
Rent Zestimate®
Refinance and save
$3,447/mo
Est. payment
Refinancing to a lower rate could help reduce your monthly payments and save thousands over the life of the loan.
$3,447/mo
Est. payment
Explore your selling options
Work with a Zillow partner agent
Leverage their expertise and Zillow's premium Showcase listings to get your home seen by more buyers.
Get startedList with your own agent
Get your home in front of millions of buyers by listing it on Zillow.
Learn how to do itSell it yourself
Take full control of how buyers see your home on Zillow by listing For Sale by Owner (FSBO).
List your homeWhat's special
Zillow last checked:
Listing updated:
Listed by:
Amy Oliver 615-519-6875,
RE/MAX Choice Properties
Bought with:
Christopher Wilson, 330027
Exit Realty Bob Lamb & Associates
Source: RealTracs MLS as distributed by MLS GRID,MLS#: 2702716
Facts & features
Interior
Bedrooms & bathrooms
- Bedrooms: 3
- Bathrooms: 2
- Full bathrooms: 2
- Main level bedrooms: 3
Bedroom 1
- Features: Suite
- Level: Suite
- Area: 224 Square Feet
- Dimensions: 16x14
Bedroom 2
- Features: Extra Large Closet
- Level: Extra Large Closet
- Area: 132 Square Feet
- Dimensions: 12x11
Bedroom 3
- Area: 132 Square Feet
- Dimensions: 12x11
Bonus room
- Features: Second Floor
- Level: Second Floor
- Area: 270 Square Feet
- Dimensions: 18x15
Kitchen
- Area: 156 Square Feet
- Dimensions: 13x12
Living room
- Area: 289 Square Feet
- Dimensions: 17x17
Heating
- Central, Electric
Cooling
- Central Air, Electric
Appliances
- Included: Dishwasher, Disposal, Ice Maker, Microwave, Refrigerator, Stainless Steel Appliance(s), Built-In Electric Oven, Built-In Electric Range
Features
- Ceiling Fan(s), Extra Closets, High Ceilings, Open Floorplan, Pantry, Smart Thermostat, Walk-In Closet(s), Kitchen Island
- Flooring: Carpet, Tile, Vinyl
- Number of fireplaces: 1
- Fireplace features: Living Room
Interior area
- Total structure area: 2,632
- Total interior livable area: 2,632 sqft
- Finished area above ground: 2,632
Property
Parking
- Total spaces: 2
- Parking features: Garage Door Opener, Garage Faces Front
- Attached garage spaces: 2
Features
- Levels: Two
- Stories: 2
- Patio & porch: Patio, Covered, Porch
- Fencing: Back Yard
Lot
- Size: 9,583 Square Feet
Details
- Parcel number: 055E D 04600 R0120256
- Special conditions: Standard
Construction
Type & style
- Home type: SingleFamily
- Property subtype: Single Family Residence, Residential
Materials
- Brick
Condition
- New construction: No
- Year built: 2019
Utilities & green energy
- Sewer: Public Sewer
- Water: Public
- Utilities for property: Electricity Available, Water Available
Community & HOA
Community
- Subdivision: The Reserve At The Meadows Sec 1
HOA
- Has HOA: Yes
- Services included: Maintenance Grounds
- HOA fee: $350 annually
Location
- Region: Smyrna
Financial & listing details
- Price per square foot: $201/sqft
- Tax assessed value: $396,200
- Annual tax amount: $2,379
- Date on market: 9/12/2024
- Electric utility on property: Yes
Price history
| Date | Event | Price |
|---|---|---|
| 10/10/2024 | Sold | $529,900$201/sqft |
Source:  RealTracs MLS as distributed by MLS GRID #2702716 Report a problem RealTracs MLS as distributed by MLS GRID #2702716 Report a problem | ||
| 9/16/2024 | Contingent | $529,900$201/sqft |
Source: RealTracs MLS as distributed by MLS GRID #2702716 Report a problem | ||
| 9/12/2024 | Listed for sale | $529,900+17.8%$201/sqft |
Source: RealTracs MLS as distributed by MLS GRID #2702716 Report a problem | ||
| 6/15/2021 | Sold | $450,000+24%$171/sqft |
Source: RealTracs MLS as distributed by MLS GRID #2251733 Report a problem | ||
| 2/4/2020 | Sold | $362,892$138/sqft |
Source: Public Record Report a problem | ||
Public tax history
| Year | Property taxes | Tax assessment |
|---|---|---|
| 2025 | $2,379 | $99,050 |
| 2024 | $2,379 | $99,050 |
| 2023 | $2,379 +12.1% | $99,050 |
| 2022 | $2,122 +1.2% | $99,050 +89.7% |
| 2021 | $2,096 | $52,225 +198.4% |
| 2020 | -- | $17,500 |
| 2019 | -- | $17,500 |
Find assessor info on the county website
Neighborhood: 37167
Nearby homes
- $580,0004 bd3 ba2.8k sqft116 Neecee Dr, Smyrna, TN 37167Sold
- $579,200-- bd-- ba-- sqft116 Neecee Dr LOT 47, Smyrna, TN 37167Off Market
- $501,100-- bd-- ba2.4k sqft120 Neecee Dr, Smyrna, TN 37167Off Market
- $597,500-- bd-- ba3.1k sqft114 Neecee Dr, Smyrna, TN 37167Off Market
- $509,900-- bd-- ba2.4k sqft122 Neecee Dr, Smyrna, TN 37167Off Market
- $581,700-- bd-- ba2.6k sqft321 Petunia Dr, Smyrna, TN 37167Off Market
- $430,0003 bd3 ba1.8k sqft319 Petunia Dr, Smyrna, TN 37167Sold
- $470,5004 bd3 ba2k sqft323 Petunia Dr, Smyrna, TN 37167Off Market
Nearby schools
GreatSchools rating
- 10/10Stewarts Creek Elementary SchoolGrades: PK-5Distance: 2.1 mi
- 8/10Stewarts Creek Middle SchoolGrades: 6-8Distance: 2.2 mi
- 8/10Stewarts Creek High SchoolGrades: 9-12Distance: 2 mi
Schools provided by the listing agent
- Elementary: Stewarts Creek Elementary School
- Middle: Stewarts Creek Middle School
- High: Stewarts Creek High School
Source: RealTracs MLS as distributed by MLS GRID. This data may not be complete. We recommend contacting the local school district to confirm school assignments for this home.
Get a cash offer in 3 minutes
Find out how much your home could sell for in as little as 3 minutes with a no-obligation cash offer.
Estimated market value
$526,500
Get a cash offer in 3 minutes
Find out how much your home could sell for in as little as 3 minutes with a no-obligation cash offer.
Estimated market value
$526,500
- Tennessee
- Rutherford County
- Smyrna
- 37167
- 118 Neecee Dr
Nearby cities
Nearby zip codes
Other Smyrna Topics
