**MULTIPLE OFFERS RECEIVED HIGHEST AND BEST DUE TUESDAY FEB 20TH BY 5PM** Welcome to your dream home in Whitehall by Spectrum Homes! This recently built gem offers luxury and comfort while adding a contemporary flare. As you enter the home, the open concept layout seamlessly integrates the living, dining, and kitchen areas, creating a spacious and inviting atmosphere. Some of the exciting features include a gourmet eat-in kitchen with 42" cabinets, Quartz countertops, large pantry, an oversized island for additional seating, SS appliances including a Keurig built into the refrigerator door! Indulge in culinary delights with a propane cooking setup and cozy up by the fireplace on chilly evenings. Pristine hardwood floors adorn most of the home including a bonus room on first floor which could be a bedroom/office. Upstairs you'll find the MBR suite which includes a luxurious Master Bath with walk-in shower & heated floors along with two additional bedrooms, full bath, and a loft area. The fully finished basement, complete with a full bathroom, extends your living and entertainment options. Water filtration system installed in 2022. Convenience is key with a 2-car garage, dual decks, and proximity to shopping, restaurants, and more. Being sold with a Clear CO to boot! This updated residence seamlessly blends modern amenities with a prime location for a comfortable and stylish lifestyle.
Sold for $540,000
$540,000
116 Oakwood Dr, Whitehall, PA 18052
4beds
3,496sqft
Single Family Residence
Built in 2018
9,626 Square Feet Lot
$595,200 Zestimate®
$154/sqft
$3,991 Estimated rent
Home value
$595,200
$565,000 - $625,000
$3,991/mo
Zestimate® history
Owner options
List your home for rent
$3,991/mo
Rent Zestimate®
Find your next renter with Zillow Rental Manager. Plus, with online applications, you can quickly screen prospective tenants – for free.
$3,991/mo
Rent Zestimate®
Refinance and save
$3,532/mo
Est. payment
Refinancing to a lower rate could help reduce your monthly payments and save thousands over the life of the loan.
$3,532/mo
Est. payment
Explore your selling options
Work with a Zillow partner agent
Leverage their expertise and Zillow's premium Showcase listings to get your home seen by more buyers.
Get startedList with your own agent
Get your home in front of millions of buyers by listing it on Zillow.
Learn how to do itSell it yourself
Take full control of how buyers see your home on Zillow by listing For Sale by Owner (FSBO).
List your homeWhat's special
Proximity to shoppingHeated floorsWalk-in showerQuartz countertopsSs appliancesPristine hardwood floorsLarge pantry
Zillow last checked:
Listing updated:
Listed by:
Maribeth DeGuiseppi 484-788-4346,
HowardHanna TheFrederickGroup
Bought with:
Elias E. Aoun, RS287040
Equity Lehigh Valley LLC
Source: GLVR,MLS#: 732676 Originating MLS: Lehigh Valley MLS
Originating MLS: Lehigh Valley MLSFacts & features
Interior
Bedrooms & bathrooms
- Bedrooms: 4
- Bathrooms: 4
- Full bathrooms: 3
- 1/2 bathrooms: 1
Heating
- Electric, Forced Air
Cooling
- Central Air
Appliances
- Included: Dryer, Dishwasher, Electric Water Heater, Gas Cooktop, Disposal, Gas Oven, Microwave, Refrigerator, Washer
- Laundry: Washer Hookup, Dryer Hookup, Upper Level
Features
- Dining Area, Separate/Formal Dining Room, Eat-in Kitchen, Family Room Lower Level, Kitchen Island, Walk-In Closet(s)
- Flooring: Ceramic Tile, Hardwood, Luxury Vinyl, Luxury VinylPlank
- Basement: Exterior Entry,Finished,Walk-Out Access
- Has fireplace: Yes
- Fireplace features: Family Room
Interior area
- Total interior livable area: 3,496 sqft
- Finished area above ground: 2,446
- Finished area below ground: 1,050
Property
Parking
- Total spaces: 2
- Parking features: Attached, Driveway, Garage, Off Street, On Street
- Attached garage spaces: 2
- Has uncovered spaces: Yes
Features
- Stories: 2
- Patio & porch: Covered, Deck, Patio, Porch
- Exterior features: Deck, Porch, Patio
- Has view: Yes
- View description: City Lights, Hills, Creek/Stream, Valley
- Has water view: Yes
- Water view: Creek/Stream
Lot
- Size: 9,626 Square Feet
- Features: Cul-De-Sac, Sloped
Details
- Parcel number: 640727403316001
- Zoning: R4
- Special conditions: None
Construction
Type & style
- Home type: SingleFamily
- Architectural style: Colonial
- Property subtype: Single Family Residence
Materials
- Stone, Vinyl Siding
- Roof: Asphalt,Fiberglass
Condition
- Unknown
- Year built: 2018
Utilities & green energy
- Electric: 200+ Amp Service, Circuit Breakers
- Sewer: Public Sewer
- Water: Public
Community & HOA
Community
- Features: Curbs, Sidewalks
- Security: Security System, Closed Circuit Camera(s), Smoke Detector(s)
- Subdivision: Not in Development
Location
- Region: Whitehall
Financial & listing details
- Price per square foot: $154/sqft
- Tax assessed value: $272,300
- Annual tax amount: $7,715
- Date on market: 9/19/2025
- Cumulative days on market: 7 days
- Listing terms: Cash,Conventional,FHA
- Ownership type: Fee Simple
- Road surface type: Paved
Price history
| Date | Event | Price |
|---|---|---|
| 5/3/2024 | Sold | $540,000+3.9%$154/sqft |
Source:  GLVR #732676 Report a problem GLVR #732676 Report a problem | ||
| 2/21/2024 | Pending sale | $519,900$149/sqft |
Source: GLVR #732676 Report a problem | ||
| 2/14/2024 | Listed for sale | $519,900+0.7%$149/sqft |
Source: GLVR #732676 Report a problem | ||
| 6/1/2022 | Sold | $516,500+8.8%$148/sqft |
Source: GLVR #690120 Report a problem | ||
| 4/6/2022 | Pending sale | $474,900$136/sqft |
Source: GLVR #690120 Report a problem | ||
| 3/29/2022 | Listed for sale | $474,900+52.5%$136/sqft |
Source: GLVR #690120 Report a problem | ||
| 10/11/2017 | Listing removed | $311,436$89/sqft |
Source: Weichert Realtors #6841739 Report a problem | ||
| 3/21/2017 | Listed for sale | $311,436+548.8%$89/sqft |
Source: Weichert Realtors #6841739 Report a problem | ||
| 10/6/2016 | Sold | $48,000-82.2%$14/sqft |
Source: Public Record Report a problem | ||
| 8/21/2016 | Listed for sale | $269,436$77/sqft |
Source: Weichert Realtors #6841739 Report a problem | ||
Public tax history
| Year | Property taxes | Tax assessment |
|---|---|---|
| 2025 | $8,255 +7% | $272,300 |
| 2024 | $7,716 +2.1% | $272,300 |
| 2023 | $7,557 | $272,300 |
| 2022 | $7,557 +4% | $272,300 |
| 2021 | $7,263 +4% | $272,300 |
| 2020 | $6,984 +11035.1% | $272,300 |
| 2019 | $63 +730.7% | $272,300 +730.2% |
| 2018 | $8 | $32,800 |
| 2017 | -- | $32,800 |
| 2016 | -- | $32,800 |
| 2015 | -- | $32,800 |
| 2014 | -- | $32,800 +231.3% |
| 2012 | -- | $9,900 |
| 2011 | -- | $9,900 |
| 2010 | -- | $9,900 |
| 2009 | -- | $9,900 |
| 2008 | -- | $9,900 |
Find assessor info on the county website
Neighborhood: Fullerton
Nearby homes
- $495,2004 bd4 ba2.6k sqft118 Oakwood Dr, Whitehall, PA 18052Off Market
- $350,3009,583 Square Feet114 Oakwood Dr, Whitehall, PA 18052Off Market
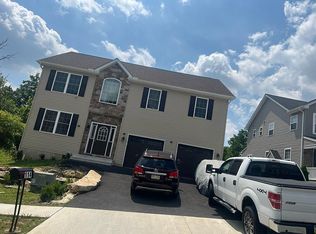
- $534,4004 bd3 ba2.3k sqft120 Oakwood Dr, Whitehall, PA 18052Off Market

- $65,0009,583 Square Feet112 Oakwood Dr, Whitehall, PA 18052Sold
- $526,5004 bd3 ba3.1k sqft115 Oakwood Dr, Whitehall, PA 18052Off Market
- $460,8004 bd2 ba2k sqft117 Oakwood Dr, Whitehall, PA 18052Off Market
- $414,8003 bd3 ba1.6k sqft122 Oakwood Dr, Whitehall, PA 18052Off Market
- $495,0004 bd4 ba3.4k sqft119 Oakwood Dr, Whitehall, PA 18052Sold
Nearby schools
GreatSchools rating
- 5/10George D Steckel El SchoolGrades: 2-3Distance: 2.6 mi
- 6/10Whitehall-Coplay Middle SchoolGrades: 6-8Distance: 2.6 mi
- 6/10Whitehall High SchoolGrades: 9-12Distance: 2.8 mi
Schools provided by the listing agent
- District: Whitehall-Coplay
Source: GLVR. This data may not be complete. We recommend contacting the local school district to confirm school assignments for this home.
Get a cash offer in 3 minutes
Find out how much your home could sell for in as little as 3 minutes with a no-obligation cash offer.
Estimated market value
$595,200
Get a cash offer in 3 minutes
Find out how much your home could sell for in as little as 3 minutes with a no-obligation cash offer.
Estimated market value
$595,200
- Pennsylvania
- Lehigh County
- Whitehall
- 18052
- Fullerton
- 116 Oakwood Dr
Nearby cities
Nearby neighborhoods
Nearby zip codes
Other Whitehall Topics
