Skip main navigation
Sold for $260,000
  • $260,000

    116 Paladin Dr #116, Wilmington, DE 19802

    1beds
    1,900sqft
    Townhouse
    Built in 1989
    -- sqft lot
    $263,500 Zestimate®
    $137/sqft
    $2,307 Estimated rent

    Home value

    $263,500

    Estimated sales range

    Not available

    $2,307/mo

    Zestimate® history
    Loading
    Loading...

    Owner options

    List your home for rent

    $2,307/mo

    Rent Zestimate®

    Find your next renter with Zillow Rental Manager. Plus, with online applications, you can quickly screen prospective tenants – for free.

    Learn more

    $2,307/mo

    Rent Zestimate®

    Refinance and save

    $1,247/mo

    Est. payment

    Refinancing to a lower rate could help reduce your monthly payments and save thousands over the life of the loan.

    See today's rates

    $1,247/mo

    Est. payment

    Explore your selling options

    Work with a Zillow partner agent

    Leverage their expertise and Zillow's premium Showcase listings to get your home seen by more buyers.

    Get started

    List with your own agent

    Get your home in front of millions of buyers by listing it on Zillow.

    Learn how to do it

    Sell it yourself

    Take full control of how buyers see your home on Zillow by listing For Sale by Owner (FSBO).

    List your home

    What's special

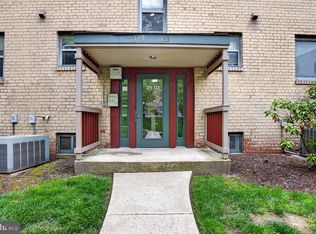
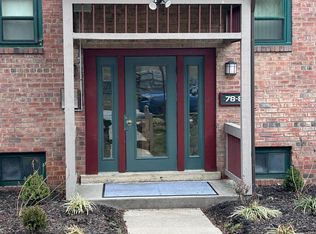
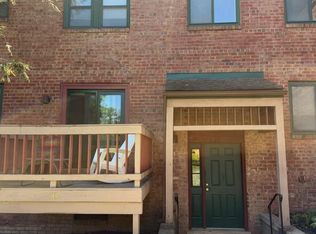
    Truly one of a kind! Completely renovated 3-story end unit townhome nestled on a cul-de-sac in the highly sought-after Paladin Club. Perfectly situated minutes from I-95, 495, Downtown Wilmington, Philly airport, shopping, and the train station. All grey polybutylene pipes have been replaced throughout this home. Other upgrades include: 2 stacked stone working fireplaces with oversized mantles, bamboo hardwood flooring, berber carpeting, 5 inch baseboards, staircase carpet runner, 16 ft. ceilings/windows, custom designed railings, chandeliers, motorized blackout shades, kitchen cabinets, Corian countertops, stainless appliances, 5 inch crown molding, grass cloth wallpaper, marble shower with 6 shower heads, freestanding bathtub, Toto style touchscreen bidet toilets with heated seats, double vanity, water heater booster, exterior uplighting, 2 reserved parking spaces with personal electric vehicle charging area, storm door, interior storm windows, window glass replacement, security cameras, vaulted ceilings, HVAC replaced (2018), and the creation of additional closets to store your treasures. HOA fee covers water, sewer, trash, lawn care, mulching/bush trimming, removal of leaves and snow, roof repair/replacement, brick exterior and sidewalk repairs, parking lot paving, exterior pest control and liability insurance, lighting for parking areas and sidewalks. Currently, a membership to the public outdoor pool within the community can be purchased separately each year. Inspections should be for informational purposes only – selling “as-is”. Seller requires a settlement (closing date) on September 29 or later.

    Zillow last checked:

    Listing updated:

    Listed by:

    Timothy Scully 302-322-1894,

    Curt Scully Realty Company

    Bought with:

    Michael Cunningham

    Bryan Realty Group

    Source: Bright MLS,MLS#: DENC2084064MLS Logo

    Facts & features

    Interior

    Bedrooms & bathrooms
    • Bedrooms: 1
    • Bathrooms: 2
    • Full bathrooms: 1
    • 1/2 bathrooms: 1
    • Main level bathrooms: 1
    Rooms
    • Room types: Living Room, Primary Bedroom, Kitchen
    Primary bedroom
    • Features: Cathedral/Vaulted Ceiling, Fireplace - Wood Burning
    • Level: Upper
    • Area: 192 Square Feet
    • Dimensions: 16 x 12
    Kitchen
    • Features: Kitchen - Electric Cooking
    • Level: Upper
    • Area: 165 Square Feet
    • Dimensions: 15 x 11
    Living room
    • Features: Fireplace - Wood Burning
    • Level: Main
    • Area: 255 Square Feet
    • Dimensions: 17 x 15
    Heating
    • Heat Pump, Electric
    Cooling
    • Central Air, Electric
    Appliances
    • Included: Refrigerator, Oven/Range - Electric, Dishwasher, Disposal, Microwave, Electric Water Heater
    • Laundry: Main Level
    Features
    • Crown Molding, Dining Area, Kitchen - Gourmet, Upgraded Countertops
    • Has basement: No
    • Number of fireplaces: 2
    Interior area
    • Total structure area: 1,900
    • Total interior livable area: 1,900 sqft
    • Finished area above ground: 1,900
    • Finished area below ground: 0

    Property

    Parking
    • Total spaces: 2
    • Parking features: Parking Lot, Other
    Accessibility
    • Accessibility features: None
    Features
    • Levels: Three
    • Stories: 3
    • Patio & porch: Deck
    • Pool features: None
    Details
    • Additional structures: Above Grade, Below Grade
    • Parcel number: 06149.00054.C.0116
    • Zoning: NCAP
    • Special conditions: Standard

    Construction

    Type & style
    • Home type: Townhouse
    • Architectural style: Contemporary
    • Property subtype: Townhouse
    Materials
    • Brick
    • Foundation: Slab
    Condition
    • Excellent
    • New construction: No
    • Year built: 1989

    Utilities & green energy

    • Sewer: Public Sewer
    • Water: Public

    Community & HOA

    Community
    • Condo and coop fee: $455 monthly
    • Subdivision: Paladin Club
    HOA
    • Has HOA: No
    • Amenities included: Other
    • Services included: Water, Sewer, Trash, Maintenance Grounds, Insurance, Pest Control, Other
    Location
    • Region: Wilmington

    Financial & listing details

    • Price per square foot: $137/sqft
    • Tax assessed value: $64,900
    • Annual tax amount: $2,334
    • Date on market: 6/26/2025
    • Listing agreement: Exclusive Right To Sell
    • Listing terms: Cash,Conventional
    • Ownership: Condominium

    Price history

    DateEventPrice
    9/30/2025Sold$260,000$137/sqft
    Source: Bright MLS #DENC2084064 Report a problem
    8/9/2025Pending sale$260,000$137/sqft
    Source: Bright MLS #DENC2084064 Report a problem
    6/28/2025Contingent$260,000+8.4%$137/sqft
    Source: Bright MLS #DENC2084064 Report a problem
    6/26/2025Listed for sale$239,900$126/sqft
    Source: Bright MLS #DENC2084064 Report a problem

    Public tax history

    Tax history is unavailable.

    Neighborhood: Edgemoor

    Nearby schools

    GreatSchools rating
    Schools provided by the listing agent
    • District: Brandywine

    Source: Bright MLS. This data may not be complete. We recommend contacting the local school district to confirm school assignments for this home.

    Get a cash offer in 3 minutes
    Find out how much your home could sell for in as little as 3 minutes with a no-obligation cash offer.
    Estimated market value
    $263,500
    Get a cash offer in 3 minutes
    Find out how much your home could sell for in as little as 3 minutes with a no-obligation cash offer.
    Estimated market value
    $263,500