100% financing with no down payment and no monthly PMI available for qualified buyers. Income limits, property eligibility, and program restrictions may apply. Paladin is not FHA approved. <P> Welcome to 84 Paladin Dr #84, a well-maintained 1-bedroom, 1-bath condominium located in the desirable Paladin Club community in Wilmington, DE 19802. This inviting home offers a comfortable and low-maintenance lifestyle in a quiet, established community with excellent access to major conveniences. The interior features a spacious living and dining area filled with natural light, creating an open and comfortable layout for everyday living and entertaining. The kitchen offers functional workspace with ample cabinetry and essential appliances. The large bedroom provides generous closet space and a peaceful retreat, while the full bathroom is conveniently located and well maintained. Additional storage and in-unit laundry options may be available depending on unit configuration. <P> Residents of Paladin Club enjoy a variety of community amenities, including a swimming pool, tennis courts, clubhouse, fitness facilities, and beautifully maintained common areas. Exterior maintenance, snow removal, water, and trash service are often included in the condominium association. <P> The location offers exceptional convenience with quick access to I-95, Route 202, and surrounding major roadways, making commuting simple to Wilmington, Newark, and Philadelphia. Downtown Wilmington is just minutes away, while Philadelphia International Airport is approximately 30–40 minutes from the property. Nearby parks include Rockford Park, Brandywine Park, and Alapocas Run State Park, offering trails, riverfront views, and outdoor recreation. Shopping, dining, and everyday essentials are easily accessible along Concord Pike and Brandywine Town Center.
Under contract
Price increase: $12K (7/6)
$167,000
84 Paladin Dr #84, Wilmington, DE 19802
1beds
--sqft
:
Get pre-qualified$1,481/mo
Condominium
Built in 1989
-- sqft lot
$-- Zestimate®
$--/sqft
$335/mo HOA
What's special
Swimming poolFitness facilitiesBeautifully maintained common areasTennis courtsIn-unit laundry options
- 33 days |
- 257 |
- 14 |
Zillow last checked:
Listing updated:
Listed by:
VETA MCCARTHER 302-747-4382,
VRA Realty 4848001777
Source: Bright MLS,MLS#: DENC2104696
Facts & features
Interior
Bedrooms & bathrooms
- Bedrooms: 1
- Bathrooms: 1
- Full bathrooms: 1
- Main level bathrooms: 1
- Main level bedrooms: 1
Basement
- Area: 0
Heating
- Forced Air, Electric
Cooling
- Central Air, Electric
Appliances
- Included: Dishwasher, Dryer, Microwave, Oven/Range - Gas, Stainless Steel Appliance(s), Electric Water Heater
- Laundry: In Unit
Features
- Combination Kitchen/Dining, Dining Area, Open Floorplan, Bathroom - Stall Shower
- Flooring: Wood
- Has basement: No
- Has fireplace: No
Interior area
- Total structure area: 0
- Finished area above ground: 0
- Finished area below ground: 0
Property
Parking
- Parking features: On Street
- Has uncovered spaces: Yes
Accessibility
- Accessibility features: Accessible Doors
Features
- Levels: One
- Stories: 1
- Pool features: Community
Details
- Additional structures: Above Grade, Below Grade
- Parcel number: 06149.00058.C.0084
- Zoning: NCAP
- Special conditions: Standard
Construction
Type & style
- Home type: Condo
- Property subtype: Condominium
- Attached to another structure: Yes
Materials
- Brick
Condition
- New construction: No
- Year built: 1989
Utilities & green energy
- Sewer: Public Sewer
- Water: Public
Community & HOA
Community
- Subdivision: Paladin Club
HOA
- Has HOA: Yes
- Amenities included: Clubhouse, Pool, Tennis Court(s)
- Services included: Common Area Maintenance, Alarm System, Maintenance Structure, Health Club, Parking Fee, Pool(s), Sewer, Snow Removal, Trash
- HOA fee: $335 monthly
Location
- Region: Wilmington
Financial & listing details
- Annual tax amount: $1,453
- Date on market: 7/3/2026
- Listing agreement: Exclusive Right To Sell
- Listing terms: Cash,Bank Portfolio,Other
- Exclusions: All Personal Property Of Current Tenant
- Ownership: Condominium
Estimated market value
Not available
Estimated sales range
Not available
$1,561/mo
Price history
| Date | Event | Price |
|---|---|---|
| 7/21/2026 | Contingent | $167,000 |
Source:  Bright MLS #DENC2104696 Report a problem Bright MLS #DENC2104696 Report a problem | ||
| 7/6/2026 | Price change | $167,000+7.7% |
Source: Bright MLS #DENC2104696 Report a problem | ||
| 7/3/2026 | Listed for sale | $155,000+18.8% |
Source: Bright MLS #DENC2104696 Report a problem | ||
| 11/1/2023 | Sold | $130,500-13% |
Source: Bright MLS #DENC2048966 Report a problem | ||
| 10/2/2023 | Contingent | $150,000 |
Source: Bright MLS #DENC2048966 Report a problem | ||
| 9/8/2023 | Listed for sale | $150,000+25.1% |
Source: Bright MLS #DENC2048966 Report a problem | ||
| 3/15/2014 | Listing removed | $119,900 |
Source: RE/MAX ASSOCIATES #6326150 Report a problem | ||
| 1/15/2014 | Listed for sale | $119,900 |
Source: RE/MAX Associates #6326150 Report a problem | ||
Public tax history
Tax history is unavailable.
Monthly payment
Est. payment
Payment breakdown
Explore the cost of this home by adjusting the details. Changes won't be saved.Climate risks
Neighborhood: Edgemoor
Nearby schools
GreatSchools rating
- 7/10Mount Pleasant Elementary SchoolGrades: K-5,12Distance: 1.4 mi
- 5/10duPont (Pierre S.) Middle SchoolGrades: 6-8Distance: 1.2 mi
- 6/10Mount Pleasant High SchoolGrades: 9-12Distance: 1.4 mi
Schools provided by the listing agent
- District: Brandywine
Source: Bright MLS. This data may not be complete. We recommend contacting the local school district to confirm school assignments for this home.
- $267,0002 bd3 ba-- sqft26 Paladin Dr #26, Wilmington, DE 19802Sold

- $263,0003 bd3 ba1.8k sqft3 Paladin Dr, Wilmington, DE 19802Sold
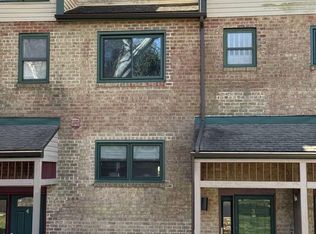
- $200,0002 bd2 ba-- sqft80 Paladin Dr #80, Wilmington, DE 19802Sold
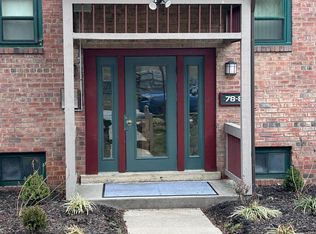
- $182,0002 bd3 ba-- sqft76 Paladin Dr #76, Wilmington, DE 19802Sold
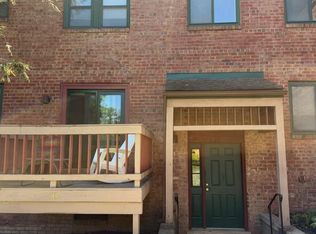
- $165,0002 bd2 ba-- sqft102 Paladin Dr #102, Wilmington, DE 19802Sold
- $260,0001 bd2 ba1.9k sqft116 Paladin Dr #116, Wilmington, DE 19802Sold
- $241,0002 bd3 ba1.8k sqft18 Paladin Dr #18, Wilmington, DE 19802Sold
- $195,0001 bd1 ba-- sqft60 Paladin Dr #60, Wilmington, DE 19802Sold
A local agent can set up tours, give advice and negotiate with sellers.
Similar homes
- $149,0001 bd1 ba-- sqft153 Paladin Dr #153, Wilmington, DE 19802For Sale

 MLS ID #DENC2108578, Corby Spruance, Long & Foster Real Estate, Inc.. Bright MLS
 - $173,0003 bd1 ba1.1k sqft2203 N Spruce St, Wilmington, DE 19802For Sale
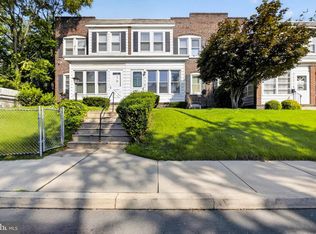 MLS ID #DENC2107942, Delisia Inge, BHHS Fox & Roach - Hockessin. Bright MLS
 - $150,0001 bd1 ba650 sqft1113 Governor Cir, Wilmington, DE 19809For Sale
 MLS ID #DENC2106786, Brett DePrince, Coldwell Banker Realty. Bright MLS
 - $249,0002 bd2 ba-- sqft4504 Center Ter #4504, Wilmington, DE 19802For Sale
 MLS ID #DENC2105262, Steven Anzulewicz, Keller Williams Realty Wilmington. Bright MLS
 - $174,9003 bd1 ba1.1k sqft2500 Jessup St, Wilmington, DE 19802For SaleMLS ID #DENC2100728, Bert Ferguson, Compass. Bright MLS
- $115,0002 bd2 ba1.2k sqftNone Available, Wilmington, DE 19809For SaleMLS ID #DENC2108438, Brooke Kelly, Patterson-Schwartz - Greenville. Bright MLS
- $179,9003 bd2 ba1k sqft902 Clifford Brown Walk, Wilmington, DE 19801For SaleMLS ID #DENC2108118, Hannady Morsi, Keller Williams Real Estate - West Chester. Bright MLS
- $174,9003 bd1 ba850 sqft315 E 13th St, Wilmington, DE 19801For SaleMLS ID #DENC2107994, Ashley Moret, Coldwell Banker Realty. Bright MLS
- $145,0002 bd1 ba1k sqft1025 N Madison St APT 109, Wilmington, DE 19801For SaleMLS ID #DENC2102598, Marc Pollak, Empower Real Estate, LLC. Bright MLS
- $225,0003 bd1 ba2.1k sqft622 W 31st St, Wilmington, DE 19802For SaleMLS ID #DENC2107498, Shane Pezick, RE/MAX Associates-Wilmington. Bright MLS
- $180,0003 bd2 ba1.2k sqft1203 Beech St, Wilmington, DE 19805For SaleMLS ID #DENC2107190, Lakeisha Cunningham, EXP Realty, LLC. Bright MLS
- $179,9003 bd2 ba1.4k sqft715 W 7th St, Wilmington, DE 19801For SaleMLS ID #DENC2106252, Kevin Melloy, Tesla Realty Group, LLC. Bright MLS
- $180,0003 bd2 ba1.3k sqft234 N Rodney St, Wilmington, DE 19805For SaleMLS ID #DENC2103372, Millie Guzman, BHHS Fox & Roach-Greenville. Bright MLS
- $179,5003 bd1 ba870 sqft1616 W 5th St, Wilmington, DE 19805For SaleMLS ID #DENC2102184, Kevin Melloy, Tesla Realty Group, LLC. Bright MLS
- $200,0003 bd2 ba-- sqft1207 W 2nd St, Wilmington, DE 19805For SaleMLS ID #DENC2105792, Millie Guzman, BHHS Fox & Roach-Greenville. Bright MLS
- $220,0002 bd2 ba972 sqftRockford Tower, Wilmington, DE 19806For SaleMLS ID #DENC2106500, Kyle McKean, Long & Foster Real Estate, Inc.. Bright MLS
- $200,0003 bd2 ba-- sqft1215 W 2nd St, Wilmington, DE 19805For SaleMLS ID #DENC2105794, Millie Guzman, BHHS Fox & Roach-Greenville. Bright MLS
- $225,9001 bd1 ba1k sqft1880 Superfine Ln APT 2, Wilmington, DE 19802For SaleMLS ID #DENC2102292, KEILANNA BROWN, Northrop Realty. Bright MLS
- $249,9001 bd1 ba-- sqft2401 Pennsylvania Ave APT 1403, Wilmington, DE 19806For SaleMLS ID #DENC2108182, Philip Robino, Delaware Homes Inc. Bright MLS
- $219,9004 bd2 ba1.9k sqft909 Vandever Ave, Wilmington, DE 19802For SaleMLS ID #DENC2084890, Lisa Magobet, Keller Williams Real Estate - Media. Bright MLS
