Welcome home to convenient, care fee, condo living within the peaceful wooded campus of the desirable Paladin Club community in the north Wilmington. This impeccably maintained home is one of the largest units in the complex featuring 3 full bedrooms and 3 bathrooms with a detached one car garage. Consistent care and many recent total updates make this unit a shining place to move-in and start enjoying all the benefits. A hardwood flooring entry greets you along with warm neutral colors on the walls and hardwood floors. The main floor features totally updated huge kitchen powder room, living and dining spaces. The kitchen is attractively appointed with abundant cabinets, granite counter top, stainless appliances (dishwasher, refrigerator, microwave, and self-cleaned glass cooktop range) tile backslash and recessed lighting. Flow layout to living room with hardwood floor throughout and a wood burning fireplace. Above the main level are two very generously sized bedrooms with plenty of closet space and a full bath to share. On the third floor is the huge master bedroom with plenty of closets and storage rooms. The master bedroom includes an attached its own full bath with tub, separated shower and upper level deck for your private outdoor retreat. On the lower level is a spacious fourth room, which can be perfectly used as a guest room, family room or additional storage. Front loading LG steam washer and dryer are equipped in the laundry room. There are two private decks from which you will enjoy the picturesque surroundings. Storage space abounds with the plentiful closets, a lower level storage room plus one care garage which accommodates shelves and a work table. Central cooling/heating system put you in a comfort zone around year. Paladin club construction affords superior soundproofing due to solid masonry construction and concrete floors. The monthly condo fee covers trash, water, roof, snow removal, grass cutting, and access to community amenities including a tennis court. The location is excellent—just five minutes from I 95, I 495, Route 3, and Philadelphia Pike, offering quick regional access. Concord Pike (Route 202) is about 10 minutes away and provides major shopping, dining, and retail options. Brandywine Park is only a 5–7 minute drive, with scenic trails, picnic areas, and views along Brandywine Creek. Philadelphia International Airport is approximately 20 miles from the property, providing convenient access to domestic and international travel. The property is located within the Brandywine School District, known for its strong academic programs and well regarded community reputation. Residents benefit from convenient access to local schools, parks, and neighborhood amenities, making this an ideal setting for families and professionals alike
Sold for $263,000
$263,000
3 Paladin Dr, Wilmington, DE 19802
3beds
1,800sqft
Townhouse
Built in 2000
-- sqft lot
$-- Zestimate®
$146/sqft
$2,577 Estimated rent
Home value
Not available
Estimated sales range
Not available
$2,577/mo
Zestimate® history
Owner options
List your home for rent
$2,577/mo
Rent Zestimate®
Find your next renter with Zillow Rental Manager. Plus, with online applications, you can quickly screen prospective tenants – for free.
$2,577/mo
Rent Zestimate®
Refinance and save
$2,187/mo
Est. payment
Refinancing to a lower rate could help reduce your monthly payments and save thousands over the life of the loan.
$2,187/mo
Est. payment
Explore your selling options
Work with a Zillow partner agent
Leverage their expertise and Zillow's premium Showcase listings to get your home seen by more buyers.
Get startedList with your own agent
Get your home in front of millions of buyers by listing it on Zillow.
Learn how to do itSell it yourself
Take full control of how buyers see your home on Zillow by listing For Sale by Owner (FSBO).
List your homeWhat's special
Wood burning fireplaceRecessed lightingHardwood floorsHuge master bedroomPlenty of closet spaceVery generously sized bedroomsStainless appliances
Zillow last checked:
Listing updated:
Listed by:
Chris Carr 855-885-4663,
HomeZu
Bought with:
Nancy Fleming, RS-0023094
Compass
Source: Bright MLS,MLS#: DENC2099844
Facts & features
Interior
Bedrooms & bathrooms
- Bedrooms: 3
- Bathrooms: 3
- Full bathrooms: 2
- 1/2 bathrooms: 1
- Main level bathrooms: 2
Basement
- Area: 0
Heating
- Central, Electric
Cooling
- Central Air, Electric
Appliances
- Included: Electric Water Heater
Features
- Basement: Full
- Has fireplace: No
Interior area
- Total structure area: 1,800
- Total interior livable area: 1,800 sqft
- Finished area above ground: 1,800
- Finished area below ground: 0
Property
Parking
- Total spaces: 1
- Parking features: Garage Door Opener, Attached
- Attached garage spaces: 1
Accessibility
- Accessibility features: None
Features
- Levels: Two
- Stories: 2
- Pool features: None
Details
- Additional structures: Above Grade, Below Grade
- Parcel number: 06149.00014.C.0003
- Zoning: NCAP
- Special conditions: Standard
Construction
Type & style
- Home type: Townhouse
- Architectural style: Traditional
- Property subtype: Townhouse
Materials
- Brick
- Foundation: Brick/Mortar
- Roof: Architectural Shingle
Condition
- New construction: No
- Year built: 2000
Utilities & green energy
- Sewer: Public Sewer
- Water: Public
Community & HOA
Community
- Condo and coop fee: $0 monthly
- Subdivision: Paladin Club
HOA
- Has HOA: Yes
- HOA fee: $596 monthly
Location
- Region: Wilmington
Financial & listing details
- Price per square foot: $146/sqft
- Tax assessed value: $338,700
- Annual tax amount: $2,951
- Date on market: 3/31/2026
- Listing agreement: Exclusive Agency
- Listing terms: Cash,Conventional,FHA
- Inclusions: All Appliances
- Ownership: Fee Simple
Price history
| Date | Event | Price |
|---|---|---|
| 5/22/2026 | Sold | $263,000-0.8%$146/sqft |
Source:  Bright MLS #DENC2099844 Report a problem Bright MLS #DENC2099844 Report a problem | ||
| 4/20/2026 | Contingent | $265,000$147/sqft |
Source: Bright MLS #DENC2099844 Report a problem | ||
| 4/7/2026 | Price change | $265,000-3.6%$147/sqft |
Source: Bright MLS #DENC2099844 Report a problem | ||
| 3/31/2026 | Listed for sale | $275,000+274.1%$153/sqft |
Source: Bright MLS #DENC2099844 Report a problem | ||
| 9/12/2025 | Listing removed | $2,550$1/sqft |
Source: Zillow Rentals Report a problem | ||
| 6/3/2025 | Listed for rent | $2,550$1/sqft |
Source: Zillow Rentals Report a problem | ||
| 5/9/2025 | Listing removed | $2,550$1/sqft |
Source: Zillow Rentals Report a problem | ||
| 4/15/2025 | Listed for rent | $2,550+8.5%$1/sqft |
Source: Zillow Rentals Report a problem | ||
| 4/14/2023 | Listing removed | -- |
Source: Zillow Rentals Report a problem | ||
| 3/23/2023 | Listed for rent | $2,350+14.6%$1/sqft |
Source: Zillow Rentals Report a problem | ||
| 9/19/2021 | Listing removed | -- |
Source: Zillow Rental Manager Report a problem | ||
| 9/3/2021 | Listed for rent | $2,050+22.4%$1/sqft |
Source: Zillow Rental Manager Report a problem | ||
| 10/23/2019 | Listing removed | $1,675$1/sqft |
Source: Zillow Rental Manager Report a problem | ||
| 9/16/2019 | Listed for rent | $1,675+1.5%$1/sqft |
Source: Zillow Rental Manager Report a problem | ||
| 7/26/2018 | Listing removed | $1,650$1/sqft |
Source: Zillow Rental Manager Report a problem | ||
| 7/8/2018 | Listed for rent | $1,650$1/sqft |
Source: Zillow Rental Manager Report a problem | ||
| 8/26/2017 | Listing removed | $1,650$1/sqft |
Source: Owner Report a problem | ||
| 8/2/2017 | Listed for rent | $1,650$1/sqft |
Source: Owner Report a problem | ||
| 6/1/2017 | Listing removed | $73,500$41/sqft |
Source: Pantano Real Estate Inc #6939467 Report a problem | ||
| 5/30/2017 | Listed for sale | $73,500$41/sqft |
Source: Pantano Real Estate Inc #6939467 Report a problem | ||
| 3/13/2017 | Listing removed | $73,500$41/sqft |
Source: Pantano Real Estate Inc #6939467 Report a problem | ||
| 3/6/2017 | Listed for sale | $73,500-13.5%$41/sqft |
Source: Pantano Real Estate Inc #6939467 Report a problem | ||
| 12/13/2011 | Listing removed | $84,993$47/sqft |
Source: myhomexperts.com #AA5891969 Report a problem | ||
| 10/18/2011 | Price change | $84,993-5.6%$47/sqft |
Source: MyhomeXperts@ RE/MAX of Wilmington #5891969 Report a problem | ||
| 10/8/2011 | Price change | $89,993-10%$50/sqft |
Source: MyhomeXperts@ RE/MAX of Wilmington #5891969 Report a problem | ||
| 10/1/2011 | Listed for sale | $99,993$56/sqft |
Source: MyhomeXperts@ RE/MAX of Wilmington #5891969 Report a problem | ||
Public tax history
| Year | Property taxes | Tax assessment |
|---|---|---|
| 2025 | -- | $338,700 +350.4% |
| 2024 | $2,862 +9.4% | $75,200 |
| 2023 | $2,616 -1.7% | $75,200 |
| 2022 | $2,660 +0% | $75,200 |
| 2021 | $2,660 0% | $75,200 |
| 2020 | $2,661 +0.1% | $75,200 |
| 2019 | $2,657 +6.1% | $75,200 |
| 2017 | $2,503 +0.1% | $75,200 |
| 2016 | $2,502 | $75,200 |
| 2015 | $2,502 +8.7% | $75,200 |
| 2014 | $2,302 | $75,200 |
| 2013 | -- | $75,200 |
| 2012 | -- | $75,200 |
| 2011 | -- | $75,200 |
| 2010 | -- | $75,200 |
| 2009 | -- | $75,200 |
| 2008 | -- | $75,200 |
| 2007 | -- | $75,200 |
| 2006 | -- | $75,200 |
| 2005 | -- | $75,200 |
| 2004 | -- | $75,200 |
| 2003 | -- | $75,200 |
| 2002 | -- | $75,200 |
| 2001 | -- | $75,200 |
Find assessor info on the county website
Neighborhood: Edgemoor
Nearby homes
- $17,500-- bd-- ba-- sqft15 Paladin Dr #G015, Wilmington, DE 19802For Sale
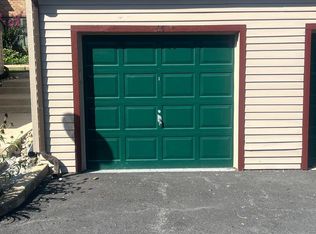
- $267,0002 bd3 ba-- sqft26 Paladin Dr #26, Wilmington, DE 19802Sold

- $167,0001 bd1 ba-- sqft84 Paladin Dr #84, Wilmington, DE 19802For Sale
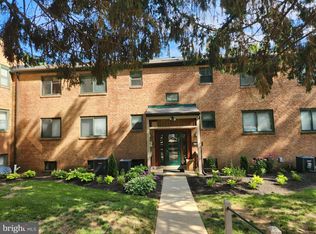
- $251,5002 bd3 ba-- sqft52 Paladin Dr #52, Wilmington, DE 19802Sold

- $241,0002 bd3 ba1.8k sqft18 Paladin Dr #18, Wilmington, DE 19802Sold
- $195,0001 bd1 ba-- sqft60 Paladin Dr #60, Wilmington, DE 19802Sold
- $182,0002 bd3 ba-- sqft76 Paladin Dr #76, Wilmington, DE 19802Sold
- $200,0002 bd2 ba-- sqft80 Paladin Dr #80, Wilmington, DE 19802Sold
Nearby schools
GreatSchools rating
- 7/10Mount Pleasant Elementary SchoolGrades: K-5,12Distance: 1.4 mi
- 5/10duPont (Pierre S.) Middle SchoolGrades: 6-8Distance: 1.2 mi
- 6/10Mount Pleasant High SchoolGrades: 9-12Distance: 1.4 mi
Schools provided by the listing agent
- District: Brandywine
Source: Bright MLS. This data may not be complete. We recommend contacting the local school district to confirm school assignments for this home.


Get pre-qualified for a loan
At Zillow Home Loans, we can pre-qualify you in as little as 5 minutes with no impact to your credit score.An equal housing lender. NMLS #10287.
- Delaware
- New Castle County
- Wilmington
- 19802
- Edgemoor
- 3 Paladin Dr
Nearby cities
Nearby neighborhoods
Nearby zip codes
Other Wilmington Topics
