Eligible buyers may qualify for 100% financing with no PMI, plus up to $15,000 in New Castle County down payment and/or closing cost assistance. Additional state programs may be available. Contact the listing agent for further information. <p> Welcome to 52 Paladin Drive, a beautifully updated and impressively spacious 2-bedroom, 2.5-bath townhome / condo in Wilmington, offering four fully finished levels of living, modern upgrades, and resort-style community amenities. With two private entrances, two decks, and two wood-burning fireplaces, this home delivers a rare combination of privacy, flexibility, and comfort in condo living. <p> The main living area is bright and welcoming, enhanced by smart lighting in the living room, bedrooms, and exterior, all controllable from your phone, along with a smart thermostat for energy-efficient comfort. A wood-burning fireplace anchors the living room, creating a cozy focal point for relaxing evenings. The updated kitchen features elegant marble countertops and flows seamlessly into the dining area, ideal for everyday meals and entertaining. Marble countertops with dual sinks continue in the bathrooms, adding a cohesive and upscale finish throughout the home, and a newly installed shower door adds a modern touch. The bedrooms are generously sized, offering multiple closets and excellent storage, while the fully finished basement adds exceptional flexibility as a family room, home office, gym, or guest space, complete with a second wood-burning fireplace. With four finished floors total, this condo lives more like a townhome and easily adapts to a variety of lifestyles. <p> Major upgrades include a new roof installed in 2024, an HVAC system replaced in 2020–2021, and a water heater approximately three years old. The property includes two parking spaces plus a one-car garage, providing convenience and additional storage. <p> The monthly condo fee of $530 covers trash, water, roof, snow removal, grass cutting, and access to community amenities including a tennis court, jacuzzi, and clubhouse/playroom. A swimming pool is also available for seasonal use with an additional $100 fee for the whole season, offering a true resort-style experience. <p> The location is outstanding, just five minutes from I-95, I-495, Route 3, and Philadelphia Pike, ensuring an easy commute and quick access throughout the region. Concord Pike (Route 202), with its major shopping centers, dining, and retail, is approximately 10 minutes away. Brandywine Park, one of Wilmington’s most iconic parks, is a short 5-7 minute drive and features scenic walking and biking trails, picnic areas, and picturesque views along Brandywine Creek. Dining and entertainment options are plentiful and nearby. Several popular restaurants and cafés are within 5–10 minutes, while Concord Pike and the Riverfront area offer an even broader selection of dining, shopping, and entertainment. Cultural attractions such as the Delaware Art Museum, Hagley Museum and Library, Nemours Estate, and Winterthur Museum are all conveniently located within a short drive, making this area ideal for those who appreciate art, history, and nature. The property is located within the Brandywine School District, known for its strong academic programs and diverse educational offerings. Everyday conveniences including Wawa, grocery stores, Barnes & Noble, and department stores are just minutes away. Philadelphia International Airport is approximately 20 miles from the property, providing convenient access to domestic and international travel. <p> With spacious rooms, abundant closet space, extensive updates, smart-home features, and a prime location close to major highways, parks, museums, dining, and shopping, 52 Paladin Drive offers exceptional value and comfort in a highly desirable Wilmington location.
Sold for $251,500
$251,500
52 Paladin Dr #52, Wilmington, DE 19802
2beds
--sqft
Townhouse
Built in 1989
-- sqft lot
$255,000 Zestimate®
$--/sqft
$1,880 Estimated rent
Home value
$255,000
$230,000 - $283,000
$1,880/mo
Zestimate® history
Owner options
List your home for rent
$1,880/mo
Rent Zestimate®
Find your next renter with Zillow Rental Manager. Plus, with online applications, you can quickly screen prospective tenants – for free.
$1,880/mo
Rent Zestimate®
Refinance and save
$2,051/mo
Est. payment
Refinancing to a lower rate could help reduce your monthly payments and save thousands over the life of the loan.
$2,051/mo
Est. payment
Explore your selling options
Work with a Zillow partner agent
Leverage their expertise and Zillow's premium Showcase listings to get your home seen by more buyers.
Get startedList with your own agent
Get your home in front of millions of buyers by listing it on Zillow.
Learn how to do itSell it yourself
Take full control of how buyers see your home on Zillow by listing For Sale by Owner (FSBO).
List your homeWhat's special
Modern upgradesExtensive updatesTwo private entrancesTwo wood-burning fireplacesTwo decks
Zillow last checked:
Listing updated:
Listed by:
VETA MCCARTHER 302-747-4382,
VRA Realty
Bought with:
William Sladek, RS-0017340
Redfin Corporation
Source: Bright MLS,MLS#: DENC2095494
Facts & features
Interior
Bedrooms & bathrooms
- Bedrooms: 2
- Bathrooms: 3
- Full bathrooms: 2
- 1/2 bathrooms: 1
- Main level bathrooms: 1
Rooms
- Room types: Living Room, Dining Room, Primary Bedroom, Kitchen, Bedroom 1
Primary bedroom
- Features: Fireplace - Other
- Level: Main
- Area: 288 Square Feet
- Dimensions: 16 X 18
Primary bedroom
- Features: Primary Bedroom - Dressing Area, Walk-In Closet(s)
- Level: Unspecified
Bedroom 1
- Level: Upper
- Area: 238 Square Feet
- Dimensions: 14 X 17
Dining room
- Level: Lower
- Area: 104 Square Feet
- Dimensions: 8 X 13
Kitchen
- Features: Kitchen - Electric Cooking, Kitchen Island, Pantry
- Level: Lower
- Area: 121 Square Feet
- Dimensions: 11 X 11
Living room
- Level: Lower
- Area: 216 Square Feet
- Dimensions: 12 X 18
Heating
- Heat Pump, Forced Air, Electric
Cooling
- Central Air, Natural Gas
Appliances
- Included: Cooktop, Built-In Range, Dishwasher, Disposal, Electric Water Heater
- Laundry: Lower Level
Features
- Primary Bath(s), Kitchen Island, Butlers Pantry, Ceiling Fan(s), Eat-in Kitchen
- Flooring: Carpet, Tile/Brick
- Has basement: No
- Number of fireplaces: 2
Interior area
- Total structure area: 0
- Finished area above ground: 0
Property
Parking
- Total spaces: 1
- Parking features: Garage Door Opener, Permit Required, Detached, Other
- Garage spaces: 1
Accessibility
- Accessibility features: None
Features
- Levels: Four
- Stories: 4
- Patio & porch: Deck
- Exterior features: Sidewalks, Street Lights, Tennis Court(s), Balcony
- Pool features: Community
- Has spa: Yes
- Spa features: Bath
Lot
- Features: Sloped, Wooded
Details
- Additional structures: Above Grade
- Parcel number: 06149.00052.C.0052
- Zoning: RESID
- Special conditions: Standard
Construction
Type & style
- Home type: Townhouse
- Architectural style: Colonial
- Property subtype: Townhouse
Materials
- Vinyl Siding, Wood Siding, Brick
- Foundation: Concrete Perimeter
- Roof: Pitched,Shingle
Condition
- New construction: No
- Year built: 1989
Utilities & green energy
- Electric: 200+ Amp Service, Circuit Breakers
- Sewer: Public Sewer
- Water: Public
- Utilities for property: Cable Connected
Community & HOA
Community
- Subdivision: Paladin Club
HOA
- Has HOA: Yes
- Amenities included: Pool, Clubhouse
- Services included: Water, Sewer, Parking Fee, Health Club, Trash
- HOA fee: $530 monthly
- HOA name: PREMIER PROPERTY MANAGEMENT
Location
- Region: Wilmington
Financial & listing details
- Tax assessed value: $75,200
- Annual tax amount: $1,130
- Date on market: 2/14/2026
- Listing agreement: Exclusive Right To Sell
- Listing terms: Conventional,Cash
- Exclusions: All Personal Property
- Ownership: Condominium
Price history
| Date | Event | Price |
|---|---|---|
| 3/27/2026 | Sold | $251,500 |
Source:  Bright MLS #DENC2095494 Report a problem Bright MLS #DENC2095494 Report a problem | ||
| 3/3/2026 | Contingent | $251,500 |
Source: Bright MLS #DENC2095494 Report a problem | ||
| 2/14/2026 | Listed for sale | $251,500 |
Source: Bright MLS #DENC2095494 Report a problem | ||
Public tax history
Tax history is unavailable.
Neighborhood: Edgemoor
Nearby homes
- $263,0003 bd3 ba1.8k sqft3 Paladin Dr, Wilmington, DE 19802Sold
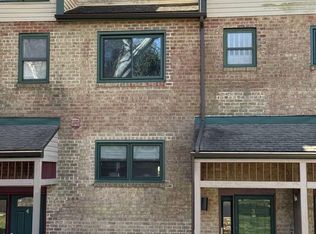
- $17,500-- bd-- ba-- sqft15 Paladin Dr #G015, Wilmington, DE 19802Pending
- $267,0002 bd3 ba-- sqft26 Paladin Dr #26, Wilmington, DE 19802Sold

- $167,0001 bd1 ba-- sqft84 Paladin Dr #84, Wilmington, DE 19802For Sale
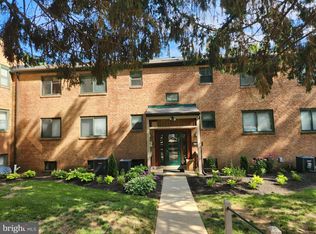
- $181,5002 bd2 ba1.1k sqft45 Paladin Dr, Wilmington, DE 19802Off Market
- $12,200-- bd-- ba-- sqft45 Paladin Dr #G, Wilmington, DE 19802Off Market
- $183,7002 bd2 ba1.2k sqft47 Paladin Dr, Wilmington, DE 19802Off Market
- $12,200-- bd-- ba-- sqft47 Paladin Dr #G, Wilmington, DE 19802Off Market
Nearby schools
GreatSchools rating
- 7/10Mount Pleasant Elementary SchoolGrades: K-5,12Distance: 1.5 mi
- 5/10duPont (Pierre S.) Middle SchoolGrades: 6-8Distance: 1.2 mi
- 6/10Mount Pleasant High SchoolGrades: 9-12Distance: 1.4 mi
Schools provided by the listing agent
- High: Mount Pleasant
- District: Brandywine
Source: Bright MLS. This data may not be complete. We recommend contacting the local school district to confirm school assignments for this home.
Get a cash offer in 3 minutes
Find out how much your home could sell for in as little as 3 minutes with a no-obligation cash offer.
Estimated market value
$255,000
Get a cash offer in 3 minutes
Find out how much your home could sell for in as little as 3 minutes with a no-obligation cash offer.
Estimated market value
$255,000
- Delaware
- New Castle County
- Wilmington
- 19802
- Edgemoor
- 52 Paladin Dr Unit 52
Nearby cities
Nearby neighborhoods
Nearby zip codes
Other Wilmington Topics
