Experience waterfront living with character and style in this beautifully updated one-bedroom condo tucked along the scenic Brandywine River. Blending industrial-inspired design with warm, inviting touches, this residence offers exposed brick walls, wood beam accents, and captivating river views from a private balcony that truly sets the tone for the home. Located in the desirable Superfine Lane community, the building welcomes residents with secure keycard access and charming garden-style entryways. Inside, the thoughtfully designed layout unfolds into an open living space filled with natural light and architectural detail. Hardwood flooring, concrete girder ceilings, and oversized sliding glass doors create a modern loft-style atmosphere while maintaining a cozy, comfortable feel. The galley kitchen has been tastefully updated with granite countertops, stainless steel appliances, custom cabinetry, tile flooring, and rich textural elements that complement the home’s industrial aesthetic. The spacious bedroom offers a peaceful retreat with dramatic floor-to-ceiling brick detail and a large window that brightens the space throughout the day. Step outside onto the private balcony and take in relaxing views overlooking the water, the perfect backdrop for morning coffee or unwinding at the end of the day. Conveniently located near downtown Wilmington dining, entertainment, and regional transportation, this condo offers an ideal blend of urban convenience and waterfront charm.
For sale
$225,900
1880 Superfine Ln APT 2, Wilmington, DE 19802
1beds
1,050sqft
:
Get pre-qualified$1,950/mo
Apartment
Built in 1986
-- sqft lot
$217,200 Zestimate®
$215/sqft
$431/mo HOA
What's special
Scenic brandywine riverModern loft-style atmosphereRich textural elementsExposed brick wallsDramatic floor-to-ceiling brick detailCharming garden-style entrywaysStainless steel appliances
- 86 days |
- 517 |
- 35 |
Zillow last checked:
Listing updated:
Listed by:
KEILANNA BROWN 302-265-9965,
Northrop Realty 3023552335
Source: Bright MLS,MLS#: DENC2102292
Facts & features
Interior
Bedrooms & bathrooms
- Bedrooms: 1
- Bathrooms: 1
- Full bathrooms: 1
- Main level bathrooms: 1
- Main level bedrooms: 1
Rooms
- Room types: Living Room, Primary Bedroom, Kitchen, Full Bath
Primary bedroom
- Features: Flooring - Carpet, Ceiling Fan(s)
- Level: Main
- Area: 165 Square Feet
- Dimensions: 11 X 15
Other
- Features: Flooring - Ceramic Tile, Bathroom - Tub Shower
- Level: Main
- Area: 45 Square Feet
- Dimensions: 5 X 9
Kitchen
- Features: Granite Counters, Flooring - Tile/Brick, Eat-in Kitchen, Kitchen Island, Kitchen - Electric Cooking, Recessed Lighting
- Level: Main
- Area: 126 Square Feet
- Dimensions: 9 X 14
Living room
- Features: Flooring - HardWood, Balcony Access
- Level: Main
- Area: 294 Square Feet
- Dimensions: 14 X 21
Screened porch
- Features: Flooring - Other, Flooring - Wood
- Level: Main
- Area: 112 Square Feet
- Dimensions: 8 X 14
Heating
- Central, Electric
Cooling
- Central Air, Electric
Appliances
- Included: Range Hood, Oven, Double Oven, Refrigerator, Dishwasher, Disposal, Water Heater, Exhaust Fan, Electric Water Heater
Features
- Exposed Beams, Kitchen - Galley, Open Floorplan, Bathroom - Tub Shower, Ceiling Fan(s), Combination Kitchen/Dining, Combination Kitchen/Living, Dining Area, Entry Level Bedroom, Kitchen - Country, Eat-in Kitchen, Kitchen Island, Recessed Lighting, Upgraded Countertops, Dry Wall, High Ceilings, 9'+ Ceilings, Wood Ceilings
- Flooring: Hardwood, Tile/Brick, Carpet, Wood
- Doors: Sliding Glass
- Windows: Double Pane Windows
- Has basement: No
- Has fireplace: No
- Common walls with other units/homes: 2+ Common Walls
Interior area
- Total structure area: 1,050
- Total interior livable area: 1,050 sqft
- Finished area above ground: 1,050
- Finished area below ground: 0
Video & virtual tour
Property
Parking
- Total spaces: 1
- Parking features: Underground, Inside Entrance, Attached, On Street
- Attached garage spaces: 1
- Has uncovered spaces: Yes
Accessibility
- Accessibility features: Other
Features
- Levels: One
- Stories: 1
- Patio & porch: Patio, Screened Porch
- Exterior features: Lighting, Sidewalks, Street Lights, Balcony
- Pool features: None
- Has view: Yes
- View description: Creek/Stream
- Has water view: Yes
- Water view: Creek/Stream
- Body of water: Brandywine
- Frontage length: Water Frontage Ft: 25
Lot
- Features: Landscaped
Details
- Additional structures: Above Grade, Below Grade
- Parcel number: 26029.10175.C.0106
- Zoning: 26W4
- Special conditions: Standard
Construction
Type & style
- Home type: Apartment
- Architectural style: Straight Thru
- Property subtype: Apartment
- Attached to another structure: Yes
Materials
- Brick
Condition
- New construction: No
- Year built: 1986
Utilities & green energy
- Sewer: Private Sewer
- Water: Public
Community & HOA
Community
- Security: Main Entrance Lock, Smoke Detector(s), Security Gate
- Subdivision: Superfine Lane
HOA
- Has HOA: Yes
- HOA fee: $431 monthly
Location
- Region: Wilmington
Financial & listing details
- Price per square foot: $215/sqft
- Tax assessed value: $204,400
- Annual tax amount: $2,303
- Date on market: 5/7/2026
- Listing agreement: Exclusive Right To Sell
- Ownership: Fee Simple
Estimated market value
$217,200
$200,000 - $239,000
$1,250/mo
Price history
| Date | Event | Price |
|---|---|---|
| 5/7/2026 | Listed for sale | $225,900$215/sqft |
Source:  Bright MLS #DENC2102292 Report a problem Bright MLS #DENC2102292 Report a problem | ||
| 8/14/2025 | Listing removed | $225,900$215/sqft |
Source: Bright MLS #DENC2069404 Report a problem | ||
| 1/23/2025 | Listed for sale | $225,900$215/sqft |
Source: Bright MLS #DENC2069404 Report a problem | ||
| 12/28/2024 | Contingent | $225,900$215/sqft |
Source: Bright MLS #DENC2069404 Report a problem | ||
| 10/11/2024 | Listed for sale | $225,900+29.1%$215/sqft |
Source: Bright MLS #DENC2069404 Report a problem | ||
| 6/20/2024 | Sold | $175,000-2.7%$167/sqft |
Source: Bright MLS #DENC2057732 Report a problem | ||
| 6/11/2024 | Contingent | $179,900$171/sqft |
Source: Bright MLS #DENC2057732 Report a problem | ||
| 6/3/2024 | Listed for sale | $179,900$171/sqft |
Source: Bright MLS #DENC2057732 Report a problem | ||
| 4/10/2024 | Contingent | $179,900$171/sqft |
Source: Bright MLS #DENC2057732 Report a problem | ||
| 4/5/2024 | Listed for sale | $179,900$171/sqft |
Source: Bright MLS #DENC2057732 Report a problem | ||
Public tax history
| Year | Property taxes | Tax assessment |
|---|---|---|
| 2025 | -- | $257,900 +177.3% |
| 2024 | $3,005 +10.2% | $93,000 |
| 2023 | $2,727 -1.1% | $93,000 |
| 2022 | $2,757 +0.2% | $93,000 |
| 2021 | $2,753 -0.2% | $93,000 |
| 2020 | $2,758 -0.5% | $93,000 |
| 2019 | $2,772 +4.7% | $93,000 |
| 2017 | $2,648 -39.4% | $93,000 |
| 2016 | $4,371 | $93,000 |
| 2015 | $4,371 +5.9% | $93,000 |
| 2014 | $4,127 | $93,000 |
| 2013 | -- | $93,000 |
| 2012 | -- | $93,000 |
| 2011 | -- | $93,000 |
| 2010 | -- | $93,000 |
| 2009 | -- | $93,000 |
| 2008 | -- | $93,000 |
| 2007 | -- | $93,000 |
| 2006 | -- | $93,000 |
| 2005 | -- | $93,000 |
| 2004 | -- | $93,000 |
| 2003 | -- | $93,000 |
| 2002 | -- | $93,000 |
| 2001 | -- | $93,000 |
Find assessor info on the county website
Monthly payment
Est. payment
Payment breakdown
Explore the cost of this home by adjusting the details. Changes won't be saved.Climate risks
Neighborhood: Price's Run
Nearby schools
GreatSchools rating
- 8/10Lombardy Elementary SchoolGrades: K-5Distance: 2.4 mi
- 5/10Springer Middle SchoolGrades: 6-8Distance: 3.8 mi
- 9/10Brandywine High SchoolGrades: 9-12Distance: 3.6 mi
Schools provided by the listing agent
- Elementary: Lombardy
- Middle: Springer
- High: Brandywine
- District: Brandywine
Source: Bright MLS. This data may not be complete. We recommend contacting the local school district to confirm school assignments for this home.
- $165,0001 bd1 ba996 sqft1880 Superfine Ln APT 7, Wilmington, DE 19802Sold

- $105,0001 bd1 ba600 sqft1880 Superfine Ln APT 5, Wilmington, DE 19802Sold
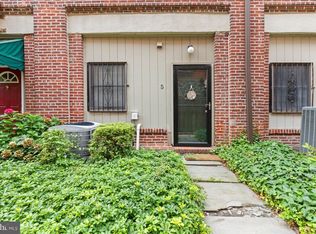
- $204,4001 bd1 ba-- sqft1880 Superfine Ln #106, Wilmington, DE 19802Off Market
- $--1 bd1 ba1.1k sqft1880 Superfine Ln APT 23, Wilmington, DE 19802Off Market

- $212,7001 bd-- ba1.2k sqft1880 Superfine Ln APT 11, Wilmington, DE 19802Off Market
- $221,2002 bd2 ba-- sqft1880 Superfine Ln APT 12, Wilmington, DE 19802Off Market
- $216,2001 bd1 ba-- sqft1880 Superfine Ln APT 13, Wilmington, DE 19802Off Market
- $211,9001 bd1 ba1.2k sqft1880 Superfine Ln APT 15, Wilmington, DE 19802Off Market
A local agent can set up tours, give advice and negotiate with sellers.
Similar homes
- $240,0002 bd2 ba1.1k sqft1960 Superfine Ln APT 90, Wilmington, DE 19802For Sale

 MLS ID #DENC2100034, Deneen Sweeney, Keller Williams Real Estate - West Chester. Bright MLS
 - $255,0004 bd2 ba1.5k sqft2301 N Monroe St, Wilmington, DE 19802For Sale
 MLS ID #DENC2107666, Scott Farnan, BHHS Fox & Roach - Hockessin. Bright MLS
 - $250,0004 bd2 ba1.5k sqft2521 N Tatnall St, Wilmington, DE 19802For Sale
 MLS ID #DENC2105412, Jemimah Chuks, EXP Realty, LLC. Bright MLS
 - $239,9993 bd1 ba1k sqft504 S Union St, Wilmington, DE 19805For Sale
 MLS ID #DENC2107944, Rob Hoesterey, Crown Homes Real Estate. Bright MLS
 - $199,9003 bd1 ba1.1k sqft127 Eastlawn Ave, Wilmington, DE 19802For SaleMLS ID #DENC2101336, Cole Ciber, Compass. Bright MLS
- $155,0002 bd1 ba950 sqft23 E 22nd St, Wilmington, DE 19802For SaleMLS ID #DENC2106392, Ned Bates, Foraker Realty Co.. Bright MLS
- $249,9952 bd2 ba1k sqft2304 Riddle Ave Unit 5C, Wilmington, DE 19806For SaleMLS ID #DENC2106148, Elmar Ashman, Redfin Corporation. Bright MLS
- $150,0004 bd1 ba1.3k sqft2220 N Tatnall St, Wilmington, DE 19802For SaleMLS ID #DENC2105348, Jemimah Chuks, EXP Realty, LLC. Bright MLS
- $270,0003 bd2 ba1.2k sqft3107 N Monroe St, Wilmington, DE 19802For SaleMLS ID #DENC2093428, Jemimah Chuks, EXP Realty, LLC. Bright MLS
- $194,9004 bd2 ba1.5k sqft1623 W 4th St, Wilmington, DE 19805For SaleMLS ID #DENC2102652, Shane Pezick, RE/MAX Associates-Wilmington. Bright MLS
- $265,0003 bd2 ba1.1k sqft1805 W 8th St, Wilmington, DE 19805For SaleMLS ID #DENC2106254, Anthony Sianni, BHHS Fox & Roach - Hockessin. Bright MLS
- $180,0003 bd2 ba1.2k sqft1203 Beech St, Wilmington, DE 19805For SaleMLS ID #DENC2107190, Lakeisha Cunningham, EXP Realty, LLC. Bright MLS
- $284,9003 bd2 ba1.5k sqftNone Available, Wilmington, DE 19801For SaleMLS ID #DENC2106554, Mike Clement, Patterson-Schwartz - Greenville. Bright MLS
- $313,5003 bd2 ba1.1k sqft3211 N Jefferson St, Wilmington, DE 19802For SaleMLS ID #DENC2105694, Lindsay Burns, BHHS Fox & Roach-Greenville. Bright MLS
- $254,4003 bd1 ba975 sqft623 Geddes St, Wilmington, DE 19805For SaleMLS ID #DENC2104612, Lindsay Burns, BHHS Fox & Roach-Greenville. Bright MLS
- $269,9002 bd3 ba1.3k sqft1704 N Park Dr #A313, Wilmington, DE 19806For SaleMLS ID #DENC2105192, Kristy Mottola, Compass. Bright MLS
- $215,0002 bd2 ba1.2k sqft4888 W Brigantine Ct #4888, Wilmington, DE 19808For SaleMLS ID #DENC2105704, Andrew White, Compass. Bright MLS
- $160,0001 bd1 ba785 sqftNone Available, Wilmington, DE 19806For SaleMLS ID #DENC2107870, Nicholas Smith, Monument Sotheby's International Realty. Bright MLS
- $145,0002 bd1 ba1k sqft1025 N Madison St APT 109, Wilmington, DE 19801For SaleMLS ID #DENC2102598, Marc Pollak, Empower Real Estate, LLC. Bright MLS
- $250,0002 bd2 ba1k sqft470 Summit House, West Chester, PA 19382For SaleMLS ID #PACT2131384, Brian Nowak, KW Greater West Chester. Bright MLS
