Nestled in the charming heart of Old Covington, this exquisite home offers a perfect blend of luxury and convenience. Just a leisurely stroll away from the vibrant energy of downtown Covington and the serene beauty of Bogue Falaya Park. Step inside to discover a world of elegance with stunning white oak floors guiding you through each room. The timeless allure of the Old Chicago brick exterior sets the tone for a residence that seamlessly marries classic charm with modern comforts. A fireplace imported from Italy adds a touch of romance, while the convenience of an elevator and a whole house generator ensures that every aspect of luxury living is effortlessly catered to. From the luxurious Gaggenau cook top and fridge, to the exquisite Murano chandelier in the kitchen. This home is not just a dwelling but a sanctuary where every detail has been meticulously curated to elevate the art of living.
Closed
Price Unknown
116 Park Dr, Covington, LA 70433
4beds
3,515sqft
Townhouse, Single Family Residence
Built in 1978
7,200 Square Feet Lot
$-- Zestimate®
$--/sqft
$-- Estimated rent
Home value
Not available
Estimated sales range
Not available
Not available
Zestimate® history
Owner options
List your home for rent
Find your next renter with Zillow Rental Manager. Plus, with online applications, you can quickly screen prospective tenants – for free.
Refinance and save
Refinancing to a lower rate could help reduce your monthly payments and save thousands over the life of the loan.
Explore your selling options
Work with a Zillow partner agent
Leverage their expertise and Zillow's premium Showcase listings to get your home seen by more buyers.
Get startedList with your own agent
Get your home in front of millions of buyers by listing it on Zillow.
Learn how to do itSell it yourself
Take full control of how buyers see your home on Zillow by listing For Sale by Owner (FSBO).
List your homeWhat's special
Zillow last checked:
Listing updated:
Listed by:
Jennifer Rice 985-966-1321,
Berkshire Hathaway HomeServices Preferred, REALTOR
Bought with:
Jamison Bagwell
Bagwell Realty, LLC
Source: GSREIN,MLS#: 2445278
Facts & features
Interior
Bedrooms & bathrooms
- Bedrooms: 4
- Bathrooms: 3
- Full bathrooms: 3
Primary bedroom
- Description: Flooring: Wood
- Level: Upper
- Dimensions: 12.5000 x 25.5000
Bedroom
- Description: Flooring: Wood
- Level: Upper
- Dimensions: 11.0000 x 14.6000
Bedroom
- Description: Flooring: Wood
- Level: Upper
- Dimensions: 12.9000 x 12.0000
Bathroom
- Description: Flooring: Tile
- Level: Upper
- Dimensions: 12.5000 x 10.6000
Dining room
- Description: Flooring: Wood
- Level: Lower
- Dimensions: 12.9000 x 21.9000
Foyer
- Description: Flooring: Wood
- Level: Lower
- Dimensions: 16.8000 x 10.5000
Half bath
- Description: Flooring: Wood
- Level: Lower
- Dimensions: 12.9000 x 9.2000
Kitchen
- Description: Flooring: Wood
- Level: Lower
- Dimensions: 16.8000 x 9.8000
Living room
- Description: Flooring: Wood
- Level: Lower
- Dimensions: 12.5000 x 24.4000
Office
- Description: Flooring: Wood
- Level: Lower
- Dimensions: 12.9000 x 16.8000
Sunroom
- Description: Flooring: Brick
- Level: Lower
- Dimensions: 30.1000 x 12.1000
Heating
- Central, Gas
Cooling
- Central Air
Appliances
- Included: Cooktop, Dishwasher, Disposal, Microwave, Oven, Refrigerator
- Laundry: Washer Hookup, Dryer Hookup
Features
- Wet Bar, Elevator
- Has fireplace: Yes
- Fireplace features: Gas
Interior area
- Total structure area: 3,909
- Total interior livable area: 3,515 sqft
Property
Parking
- Parking features: Off Street
Features
- Levels: Two
- Stories: 2
- Patio & porch: Brick, Oversized, Balcony
- Exterior features: Balcony, Courtyard, Fence
- Pool features: None
Lot
- Size: 7,200 Square Feet
- Dimensions: 60 x 120
- Features: Corner Lot, City Lot
Details
- Additional structures: Shed(s)
- Parcel number: 17834
- Special conditions: None
Construction
Type & style
- Home type: Townhouse
- Architectural style: Creole
- Property subtype: Townhouse, Single Family Residence
Materials
- Brick
- Foundation: Slab
- Roof: Shingle
Condition
- Excellent
- Year built: 1978
Utilities & green energy
- Electric: Generator
- Sewer: Public Sewer
- Water: Public
Community & HOA
Community
- Subdivision: Not A Subdivision
HOA
- Has HOA: No
Location
- Region: Covington
Financial & listing details
- Tax assessed value: $828,160
- Annual tax amount: $7,967
- Date on market: 5/8/2024
Price history
| Date | Event | Price |
|---|---|---|
| 7/16/2024 | Sold | -- |
Source:  GSREIN #2445278 Report a problem GSREIN #2445278 Report a problem | ||
| 6/24/2024 | Pending sale | $1,590,000$452/sqft |
Source: GSREIN #2445278 Report a problem | ||
| 5/8/2024 | Listed for sale | $1,590,000$452/sqft |
Source: GSREIN #2445278 Report a problem | ||
Public tax history
| Year | Property taxes | Tax assessment |
|---|---|---|
| 2024 | $7,967 -7.3% | $82,816 +5.1% |
| 2023 | $8,591 +0% | $78,816 |
| 2022 | $8,591 +22.7% | $78,816 |
| 2021 | $7,001 -0.3% | $78,816 |
| 2020 | $7,025 +40.3% | $78,816 +39.7% |
| 2019 | $5,008 -0.1% | $56,413 |
| 2018 | $5,016 -28.7% | $56,413 |
| 2017 | $7,038 +27.9% | $56,413 +12.5% |
| 2016 | $5,505 | $50,143 +4.5% |
| 2015 | $5,505 +2.5% | $47,984 |
| 2014 | $5,370 -12.2% | $47,984 |
| 2013 | $6,113 -20.9% | $47,984 -20% |
| 2011 | $7,730 -0.2% | $59,950 |
| 2010 | $7,745 | $59,950 |
Find assessor info on the county website
Neighborhood: 70433
Nearby homes
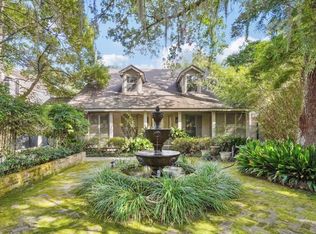
- $--3 bd3 ba3.7k sqft120 Park Dr, Covington, LA 70433Sold
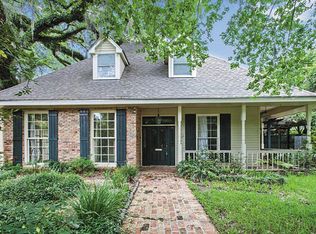
- $146,3003 bd3 ba2.6k sqft719 E Independence St, Covington, LA 70433Off Market
- $583,100-- bd-- ba2.8k sqft720 E Independence St, Covington, LA 70433Off Market
- $571,000-- bd-- ba2.2k sqft724 E Independence St, Covington, LA 70433Off Market
- $1,226,900-- bd-- ba3.2k sqft122 Park Dr, Covington, LA 70433Off Market
- $481,700-- bd-- ba1.9k sqft728 E Independence St, Covington, LA 70433Off Market
- $1,914,5005 bd5 ba7k sqft138 N New Hampshire St, Covington, LA 70433Off Market
- $164,5002 bd1 ba950 sqft106 N Columbia St, Covington, LA 70433Off Market
Nearby schools
GreatSchools rating
- 6/10Covington Elementary SchoolGrades: PK-3Distance: 0.7 mi
- 4/10William Pitcher Junior High SchoolGrades: 7-8Distance: 0.6 mi
- 5/10Covington High SchoolGrades: 9-12Distance: 2.7 mi
- Louisiana
- Saint Tammany Parish
- Covington
- 70433
- 116 Park Dr
