Skip main navigation
Closed
  • Price Unknown

    120 Park Dr, Covington, LA 70433

    3beds
    3,741sqft
    Single Family Residence
    Built in 1983
    0.32 Acres Lot
    $1,260,600 Zestimate®
    $--/sqft
    $3,475 Estimated rent

    Home value

    $1,260,600

    $1.16M - $1.37M

    $3,475/mo

    Zestimate® history
    Loading
    Loading...

    Owner options

    List your home for rent

    $3,475/mo

    Rent Zestimate®

    Find your next renter with Zillow Rental Manager. Plus, with online applications, you can quickly screen prospective tenants – for free.

    Learn more

    $3,475/mo

    Rent Zestimate®

    Refinance and save

    Refinancing to a lower rate could help reduce your monthly payments and save thousands over the life of the loan.

    See today's rates

    Explore your selling options

    Work with a Zillow partner agent

    Leverage their expertise and Zillow's premium Showcase listings to get your home seen by more buyers.

    Get started

    List with your own agent

    Get your home in front of millions of buyers by listing it on Zillow.

    Learn how to do it

    Sell it yourself

    Take full control of how buyers see your home on Zillow by listing For Sale by Owner (FSBO).

    List your home

    What's special

    Serene waterfront livingTranquil fountainBroad shuttered front porchSurrounded by old-growth plantingsNumerous living spacesBreakfast or dining room
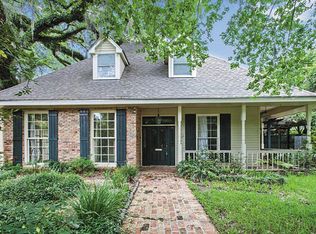
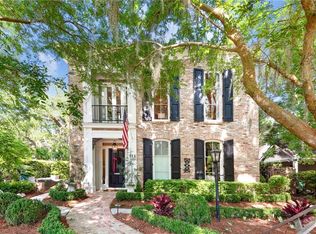
    Compelling new price! Introducing 120 Park Drive, a very rare offering on the picturesque banks of the Bogue Falaya River in the heart of Covington's Historic District. This charming Acadian offers an unparalleled blend of timeless architecture and serene waterfront living in an exceptional location. Fronted by a courtyard that is a private oasis complete with a tranquil fountain, and surrounded by old-growth plantings, one feels totally tucked away yet in the midst of the activity. The home features a broad, shuttered front porch typical of Acadian architecture, a place to sit and take in the amazing courtyard views with utmost privacy. There are numerous living spaces, giving the option for everyone to either spread out or to gather. Flanking the foyer is a spacious den or tv room doubling as an office. A kitchen with subzero and wolf appliances is open to a breakfast or dining room and a keeping room with soaring 15' vaulted ceilings and a fireplace. A bright sunroom with walls of glass overlooking the spectacular views is centered around a second fireplace and features 12' ceilings. The primary suite is downstairs for ease and convenience. Upstairs are two bedrooms with a jack and jill bath, and bonus rooms for either den, office, gym or storage. The star of the show is the incredible back yard with mature landscaping and old oaks which terraces down to the River, The lush grounds, mature shade trees and direct River access create a private sanctuary just moments to the cultural and culinary offerings of Covington's historic district. Of interest are a 5-year old roof, HVACs that are 1 year and 5 years old, and new windows. A whole home generator eases the stress of storm season, and a long driveway with attached covered carport keeps your vehicle out of the elements. Steps to Bogue Falaya Park, shops, restaurants, the farmer's market, and all the festivities of charming Old Covington.

    Zillow last checked:

    Listing updated:

    Listed by:

    Alice McNeely 504-812-2236,

    REVE, REALTORS

    Bought with:

    Megan Helwick

    Keller Williams Realty Services

    Source: GSREIN,MLS#: 2526891MLS Logo

    Facts & features

    Interior

    Bedrooms & bathrooms
    • Bedrooms: 3
    • Bathrooms: 3
    • Full bathrooms: 2
    • 1/2 bathrooms: 1
    Primary bedroom
    • Description: Flooring: Wood
    • Level: First
    • Dimensions: 15.3 X 16.3
    Bedroom
    • Description: Flooring: Carpet
    • Level: Second
    • Dimensions: 13.5 X 13.4
    Bedroom
    • Description: Flooring: Carpet
    • Level: Second
    • Dimensions: 15.3 X 13.4
    Breakfast room nook
    • Description: Flooring: Wood
    • Level: First
    • Dimensions: 12.2 X 9.3
    Den
    • Description: Flooring: Wood
    • Level: First
    • Dimensions: 11.8 X 23
    Kitchen
    • Description: Flooring: Wood
    • Level: First
    • Dimensions: 11.2 X 15.9
    Living room
    • Description: Flooring: Wood
    • Level: First
    • Dimensions: 24.6 X 15.3
    Other
    • Description: Flooring: Carpet
    • Level: Second
    • Dimensions: 18 X 8.6
    Other
    • Description: Flooring: Carpet
    • Level: Second
    • Dimensions: 15.5 X 8.6
    Study
    • Description: Flooring: Wood
    • Level: First
    • Dimensions: 13.5 X 21.5
    Sunroom
    • Description: Flooring: Wood
    • Level: First
    • Dimensions: 24.8 X 9.9
    Heating
    • Central, Multiple Heating Units
    Cooling
    • Central Air, 2 Units
    Appliances
    • Included: Dishwasher, Microwave, Range, Refrigerator
    • Laundry: Washer Hookup, Dryer Hookup
    Features
    • Ceiling Fan(s), Cathedral Ceiling(s), High Ceilings, Stainless Steel Appliances, Vaulted Ceiling(s)
    • Has fireplace: Yes
    • Fireplace features: Gas, Gas Starter, Wood Burning
    Interior area
    • Total structure area: 4,753
    • Total interior livable area: 3,741 sqft

    Property

    Parking
    • Parking features: Attached, Carport
    • Has carport: Yes
    Features
    • Levels: One and One Half
    • Stories: 1
    • Patio & porch: Other
    • Exterior features: Courtyard
    • Pool features: None
    • Waterfront features: Waterfront, River Access
    Lot
    • Size: 0.32 Acres
    • Dimensions: 60 x 120 x 155 x 51 x 109 x 120
    • Features: City Lot, Oversized Lot
    Details
    • Parcel number: 22038
    • Special conditions: None

    Construction

    Type & style
    • Home type: SingleFamily
    • Architectural style: Acadian
    • Property subtype: Single Family Residence
    Materials
    • Brick, HardiPlank Type
    • Foundation: Raised
    • Roof: Shingle
    Condition
    • Average Condition
    • Year built: 1983

    Utilities & green energy

    • Electric: Generator
    • Sewer: Public Sewer
    • Water: Public

    Community & neighborhood

    Security
    • Security features: Fire Sprinkler System
    Location
    • Region: Covington
    • Subdivision: Covington

    Price history

    DateEventPrice
    2/12/2026Sold--
    Source: GSREIN #2526891 Report a problem
    2/8/2026Pending sale$1,350,000$361/sqft
    Source: GSREIN #2526891 Report a problem
    1/10/2026Contingent$1,350,000$361/sqft
    Source: GSREIN #2526891 Report a problem
    1/2/2026Price change$1,350,000-11.5%$361/sqft
    Source: GSREIN #2526891 Report a problem
    11/10/2025Listed for sale$1,525,000$408/sqft
    Source: GSREIN #2526891 Report a problem

    Public tax history

    YearProperty taxesTax assessment
    2025$3,735 -3.9%$41,598
    2024$3,886 -7.2%$41,598
    2023$4,186 +0%$41,598
    2022$4,186 +25%$41,598
    2021$3,347 -0.3%$41,598
    2020$3,359 -3.8%$41,598
    2019$3,491 -0.1%$41,598
    2018$3,496 -32.6%$41,598
    2017$5,190 +17.1%$41,598
    2016$4,433 $41,598 +4.5%
    2015$4,433 +2.7%$39,807
    2014$4,318 +0.9%$39,807
    2013$4,279 -8.6%$39,807 -6.4%
    2011$4,679 -0.2%$42,509
    2010$4,688 $42,509

    Find assessor info on the county website

    Neighborhood: 70433

    Nearby schools

    GreatSchools rating
    Get a cash offer in 3 minutes
    Find out how much your home could sell for in as little as 3 minutes with a no-obligation cash offer.
    Estimated market value
    $1,260,600
    Get a cash offer in 3 minutes
    Find out how much your home could sell for in as little as 3 minutes with a no-obligation cash offer.
    Estimated market value
    $1,260,600