Property is Under Contract and considering back-up offers only at this time. This stunning 4-bedroom FURNISHED Colonial home offers both space and elegance, set on an expansive property with an extra lot creating a .93 acre serene, park-like setting. The main floor welcomes you with a grand foyer leading to a formal dining room, a spacious living room featuring a cozy propane fireplace, and a dedicated office. The recently remodeled kitchen boasts beautiful granite countertops, two pantries, and modern appliances, making it perfect for cooking and entertaining. A convenient laundry room and a powder room complete the first floor. Upstairs, the primary suite is a luxurious retreat with two walk-in closets and a private bathroom featuring a walk-in shower and a jetted tub. Three additional well-sized bedrooms share a full bathroom. Central A/C and heat ensure year-round comfort. This home also offers an unfinished basement for extra storage or potential expansion, a 2-car garage, and a whole-house generator for peace of mind. Outdoor spaces include a large rear deck and a covered front porch, ideal for enjoying the picturesque surroundings. With its charming design and modern conveniences, this Colonial is the perfect place to call home.
Sold for $499,000
$499,000
116 Parker Trl, Albrightsville, PA 18210
4beds
2,520sqft
Single Family Residence
Built in 2004
0.93 Acres Lot
$521,100 Zestimate®
$198/sqft
$2,767 Estimated rent
Home value
$521,100
$412,000 - $657,000
$2,767/mo
Zestimate® history
Owner options
List your home for rent
$2,767/mo
Rent Zestimate®
Find your next renter with Zillow Rental Manager. Plus, with online applications, you can quickly screen prospective tenants – for free.
$2,767/mo
Rent Zestimate®
Refinance and save
$3,834/mo
Est. payment
Refinancing to a lower rate could help reduce your monthly payments and save thousands over the life of the loan.
$3,834/mo
Est. payment
Explore your selling options
Work with a Zillow partner agent
Leverage their expertise and Zillow's premium Showcase listings to get your home seen by more buyers.
Get startedList with your own agent
Get your home in front of millions of buyers by listing it on Zillow.
Learn how to do itSell it yourself
Take full control of how buyers see your home on Zillow by listing For Sale by Owner (FSBO).
List your homeWhat's special
Unfinished basementModern appliancesLarge rear deckExtra lotJetted tubWhole-house generatorCovered front porch
Zillow last checked:
Listing updated:
Listed by:
Mariah E Reilly 484-629-9759,
Mary Enck Realty Inc
Bought with:
Carolee Oberholtzer, RS327159
Keller Williams Real Estate - Langhorne
Source: PMAR,MLS#: PM-118825
Facts & features
Interior
Bedrooms & bathrooms
- Bedrooms: 4
- Bathrooms: 3
- Full bathrooms: 2
- 1/2 bathrooms: 1
Primary bedroom
- Description: 2 Walk-in closets
- Level: Second
- Area: 402.78
- Dimensions: 27.4 x 14.7
Bedroom 2
- Level: Second
- Area: 126.44
- Dimensions: 11.6 x 10.9
Bedroom 3
- Level: Second
- Area: 132
- Dimensions: 12 x 11
Bedroom 4
- Level: Second
- Area: 152.08
- Dimensions: 13.11 x 11.6
Primary bathroom
- Level: Second
- Area: 152.95
- Dimensions: 13.3 x 11.5
Bathroom 2
- Description: Powder room
- Level: First
- Area: 19.55
- Dimensions: 6.11 x 3.2
Bathroom 3
- Description: Main bathroom
- Level: Second
- Area: 64.6
- Dimensions: 8.5 x 7.6
Basement
- Level: Basement
- Area: 1043.2
- Dimensions: 32.6 x 32
Dining room
- Description: Formal dining room
- Level: First
- Area: 133.38
- Dimensions: 11.7 x 11.4
Eating area
- Description: Eat-in kitchen dining
- Level: First
- Area: 106.7
- Dimensions: 11 x 9.7
Other
- Level: First
- Area: 176.7
- Dimensions: 19 x 9.3
Kitchen
- Level: First
- Area: 140.22
- Dimensions: 12.3 x 11.4
Laundry
- Level: First
- Area: 46.36
- Dimensions: 6.1 x 7.6
Living room
- Level: First
- Area: 283.5
- Dimensions: 21 x 13.5
Office
- Level: First
- Area: 166.5
- Dimensions: 15 x 11.1
Other
- Description: Garage
- Level: First
- Area: 380.29
- Dimensions: 19.11 x 19.9
Heating
- Forced Air, Oil, Propane
Cooling
- Ceiling Fan(s), Central Air
Appliances
- Included: Electric Range, Refrigerator, Water Heater, Dishwasher, Microwave, Washer, Dryer
- Laundry: Electric Dryer Hookup, Washer Hookup
Features
- Pantry, Eat-in Kitchen, Granite Counters, Walk-In Closet(s), Other
- Flooring: Carpet, Hardwood, Tile
- Windows: Insulated Windows
- Basement: Full,Unfinished,Concrete,French Drain,Sump Pump
- Has fireplace: Yes
- Fireplace features: Living Room, Gas
- Common walls with other units/homes: No Common Walls
Interior area
- Total structure area: 3,566
- Total interior livable area: 2,520 sqft
- Finished area above ground: 2,520
- Finished area below ground: 0
Property
Parking
- Total spaces: 2
- Parking features: Garage - Attached
- Attached garage spaces: 2
Features
- Stories: 2
- Patio & porch: Porch, Deck
Lot
- Size: 0.93 Acres
- Features: Level, Interior Lot
Details
- Parcel number: 22A51EV1467
- Zoning description: Residential
Construction
Type & style
- Home type: SingleFamily
- Architectural style: Colonial
- Property subtype: Single Family Residence
Materials
- Vinyl Siding
- Roof: Asphalt,Fiberglass
Condition
- Year built: 2004
Utilities & green energy
- Electric: 200+ Amp Service
- Sewer: Mound Septic, Septic Tank
- Water: Well
Community & HOA
Community
- Security: Prewired, Smoke Detector(s)
- Subdivision: Towamensing Trails
HOA
- Has HOA: Yes
- Amenities included: Security, Clubhouse, Playground, ATVs Allowed, Outdoor Pool, Tennis Court(s), Trash
- HOA fee: $592 annually
Location
- Region: Albrightsville
Financial & listing details
- Price per square foot: $198/sqft
- Tax assessed value: $211,980
- Annual tax amount: $6,202
- Date on market: 9/19/2024
- Listing terms: Conventional
- Road surface type: Paved
Price history
| Date | Event | Price |
|---|---|---|
| 2/14/2025 | Sold | $499,000-2.2%$198/sqft |
Source: PMAR #PM-118825 Report a problem | ||
| 9/19/2024 | Listed for sale | $510,000+136.1%$202/sqft |
Source: PMAR #PM-118825 Report a problem | ||
| 3/12/2014 | Sold | $216,000+87%$86/sqft |
Source: PMAR #PM-7986 Report a problem | ||
| 12/14/2012 | Sold | $115,529-58.7%$46/sqft |
Source: Public Record Report a problem | ||
| 8/1/2005 | Sold | $280,000$111/sqft |
Source: Public Record Report a problem | ||
Public tax history
| Year | Property taxes | Tax assessment |
|---|---|---|
| 2025 | $6,521 +5.1% | $105,990 |
| 2024 | $6,203 +1.3% | $105,990 |
| 2023 | $6,123 | $105,990 |
| 2022 | $6,123 | $105,990 |
| 2021 | $6,123 | $105,990 |
| 2020 | $6,123 -7.9% | $105,990 |
| 2019 | $6,648 +12.5% | $105,990 |
| 2018 | $5,911 +99917.9% | $105,990 |
| 2017 | $6 | $105,990 |
| 2016 | -- | $105,990 |
| 2015 | -- | $105,990 |
| 2014 | -- | $105,990 |
| 2013 | -- | $105,990 |
| 2012 | -- | $105,990 |
| 2011 | -- | $105,990 |
| 2010 | -- | $105,990 |
| 2009 | -- | $105,990 |
| 2008 | -- | $105,990 +3.7% |
| 2007 | $608 | $102,189 +14.4% |
| 2006 | -- | $89,300 |
Find assessor info on the county website
Neighborhood: 18210
Nearby homes
- $3,9000.436 Acres112 Parker Trl, Albrightsville, PA 18210Off Market
- $385,5003 bd3 ba1.9k sqft120 Parker Trl, Albrightsville, PA 18210Off Market
- $12,5000.48 Acres1469 Parker Trl, Albrightsville, PA 18210Sold
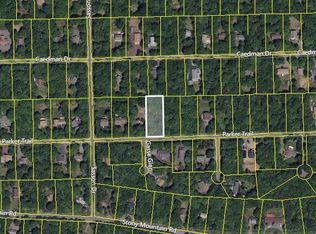
- $20,0000.436 Acres110 Parker Trl, Albrightsville, PA 18210Sold
- $--0.53 AcresEv1441 Parker Trail & Gasse, Albrightsville, PA 18210Off Market
- $--0.436 AcresV 1469 Parker Trl, Albrightsville, PA 18210Off Market
- $300,0003 bd3 ba1.4k sqft52 Caedman Dr, Albrightsville, PA 18210Sold
- $288,9003 bd2 ba1.2k sqft124 Parker Trl, Albrightsville, PA 18210Off Market
Nearby schools
GreatSchools rating
- 5/10Penn/Kidder CampusGrades: PK-8Distance: 3.2 mi
- 5/10Jim Thorpe Area Senior High SchoolGrades: 9-12Distance: 9.8 mi


Get pre-qualified for a loan
At Zillow Home Loans, we can pre-qualify you in as little as 5 minutes with no impact to your credit score.An equal housing lender. NMLS #10287.
Sell for more on Zillow
Get a Zillow Showcase℠ listing at no additional cost and you could sell for .
$521,100
2% more
+$10,422
With Zillow Showcase(estimated)
$531,522
- Pennsylvania
- Carbon County
- Albrightsville
- 18210
- 116 Parker Trl
Nearby cities
Nearby zip codes
Other Albrightsville Topics
