Ready for a new owner! Freshly painted throughout! This 3 Bedroom 2.5 Bath Open Concept Chalet in Towamensing Trail offers great space in the common living area. The main living area in the great room was updated in 2022 with new flooring along with the kitchen. There are sliders that bank either side of the centrally located fireplace that exit from the dining and living areas of the great room to the full width front deck. The stone faced propane fireplace offers efficient warmth to most of the main living area. The main level boasts a primary bedroom suite with its own private full bath, while a powder room services the common living area on the first floor. A separate mud room which also serves as the laundry area offers access to the rear yard is located across the hall from the powder room at the rear of the home. The upper level of the home boasts a very usable loft area, 2 secondary bedrooms and a full bath offer a nice separation from the primary bedroom suite. The community amenities include an inground pool and beach area for swimming open Memorial Day to Labor Day, lake access for boating (no gas motors) and fishing , tennis/pickleball/basketball courts, and a clubhouse with a restaurant and bar. The community has a trash drop off area that is open 7 days a week and has 24 hour security patrol for the community. It offers 24 hour security patrol. There are many activities nearby-for all 4 seasons. Furniture for sale separately.
Sold for $300,000
$300,000
52 Caedman Dr, Albrightsville, PA 18210
3beds
1,428sqft
Single Family Residence
Built in 2008
0.47 Acres Lot
$314,800 Zestimate®
$210/sqft
$2,338 Estimated rent
Home value
$314,800
$249,000 - $400,000
$2,338/mo
Zestimate® history
Owner options
List your home for rent
$2,338/mo
Rent Zestimate®
Find your next renter with Zillow Rental Manager. Plus, with online applications, you can quickly screen prospective tenants – for free.
$2,338/mo
Rent Zestimate®
Refinance and save
$2,566/mo
Est. payment
Refinancing to a lower rate could help reduce your monthly payments and save thousands over the life of the loan.
$2,566/mo
Est. payment
Explore your selling options
Work with a Zillow partner agent
Leverage their expertise and Zillow's premium Showcase listings to get your home seen by more buyers.
Get startedList with your own agent
Get your home in front of millions of buyers by listing it on Zillow.
Learn how to do itSell it yourself
Take full control of how buyers see your home on Zillow by listing For Sale by Owner (FSBO).
List your homeWhat's special
Stone faced propane fireplaceInground poolUsable loft areaLaundry areaGreat roomSeparate mud roomFull width front deck
Zillow last checked:
Listing updated:
Listed by:
Ron Woytowich 484-686-3690,
Coldwell Banker Realty
Bought with:
Ron Woytowich, RS273353
Coldwell Banker Realty
Source: GLVR,MLS#: 749300 Originating MLS: Lehigh Valley MLS
Originating MLS: Lehigh Valley MLSFacts & features
Interior
Bedrooms & bathrooms
- Bedrooms: 3
- Bathrooms: 3
- Full bathrooms: 2
- 1/2 bathrooms: 1
Heating
- Baseboard, Electric, Fireplace(s), Propane, Zoned
Cooling
- Ceiling Fan(s)
Appliances
- Included: Dishwasher, Electric Dryer, Electric Oven, Electric Range, Electric Water Heater, Microwave, Refrigerator, Washer
- Laundry: Electric Dryer Hookup, Main Level
Features
- Cathedral Ceiling(s), Dining Area, Eat-in Kitchen, High Ceilings, Loft, Mud Room, Utility Room, Vaulted Ceiling(s), Walk-In Closet(s)
- Flooring: Carpet, Luxury Vinyl, Luxury VinylPlank
- Has fireplace: Yes
- Fireplace features: Gas Log, Living Room, Insert
Interior area
- Total interior livable area: 1,428 sqft
- Finished area above ground: 1,428
- Finished area below ground: 0
Property
Parking
- Total spaces: 4
- Parking features: Driveway, Off Street
- Garage spaces: 4
- Has uncovered spaces: Yes
Features
- Stories: 2
- Patio & porch: Deck
- Exterior features: Deck, Propane Tank - Leased
Lot
- Size: 0.47 Acres
- Residential vegetation: Partially Wooded
Details
- Parcel number: 22A51EV1516
- Zoning: R-2
- Special conditions: None
Construction
Type & style
- Home type: SingleFamily
- Architectural style: Chalet/Alpine
- Property subtype: Single Family Residence
Materials
- Vinyl Siding
- Foundation: Slab
- Roof: Asphalt,Fiberglass
Condition
- Year built: 2008
Utilities & green energy
- Electric: 200+ Amp Service, Circuit Breakers
- Sewer: Septic Tank
- Water: Well
- Utilities for property: Cable Available
Community & HOA
Community
- Subdivision: Towamensing Trails
HOA
- Has HOA: Yes
- HOA fee: $592 annually
Location
- Region: Albrightsville
Financial & listing details
- Price per square foot: $210/sqft
- Tax assessed value: $57,500
- Annual tax amount: $3,364
- Date on market: 9/19/2025
- Cumulative days on market: 38 days
- Listing terms: Cash,Conventional,1031 Exchange,FHA,USDA Loan,VA Loan
- Ownership type: Fee Simple
Price history
| Date | Event | Price |
|---|---|---|
| 3/10/2025 | Sold | $300,000-10.4%$210/sqft |
Source:  GLVR #749300 Report a problem GLVR #749300 Report a problem | ||
| 2/12/2025 | Pending sale | $335,000$235/sqft |
Source: GLVR #749300 Report a problem | ||
| 2/11/2025 | Listed for sale | $335,000$235/sqft |
Source:  Bright MLS #PACC2005274 Report a problem Bright MLS #PACC2005274 Report a problem | ||
| 1/7/2025 | Listing removed | $335,000$235/sqft |
Source: GLVR #749300 Report a problem | ||
| 1/6/2025 | Listed for sale | $335,000$235/sqft |
Source: Bright MLS #PACC2005274 Report a problem | ||
| 12/19/2024 | Contingent | $335,000$235/sqft |
Source: Bright MLS #PACC2005274 Report a problem | ||
| 11/30/2024 | Listed for sale | $335,000+109.4%$235/sqft |
Source: Bright MLS #PACC2005274 Report a problem | ||
| 1/16/2017 | Sold | $160,000-11.1%$112/sqft |
Source: Public Record Report a problem | ||
| 10/8/2008 | Sold | $179,900+619.6%$126/sqft |
Source: Public Record Report a problem | ||
| 2/1/2007 | Sold | $25,000$18/sqft |
Source: Public Record Report a problem | ||
Public tax history
| Year | Property taxes | Tax assessment |
|---|---|---|
| 2025 | $3,537 +5.1% | $57,500 |
| 2024 | $3,365 +1.3% | $57,500 |
| 2023 | $3,322 | $57,500 |
| 2022 | $3,322 | $57,500 |
| 2021 | $3,322 | $57,500 |
| 2020 | $3,322 -7.9% | $57,500 |
| 2019 | $3,606 +12.5% | $57,500 |
| 2018 | $3,207 +99799.4% | $57,500 |
| 2017 | $3 | $57,500 |
| 2016 | -- | $57,500 |
| 2015 | -- | $57,500 |
| 2014 | -- | $57,500 |
| 2013 | -- | $57,500 |
| 2012 | -- | $57,500 |
| 2011 | -- | $57,500 |
| 2010 | -- | $57,500 |
Find assessor info on the county website
Neighborhood: 18210
Nearby homes
- $309,1003 bd2 ba1.4k sqft52 Caedman Dr., Albrightsville, PA 18210Off Market
- $239,2003 bd2 ba835 sqft56 Caedman Dr, Albrightsville, PA 18210Off Market
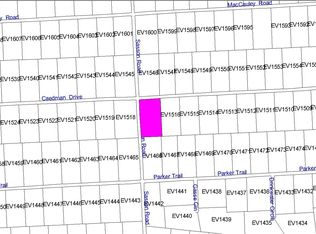
- $20,0000.51 AcresEv1517 Caedman Drive & Sasson Dr, Albrightsville, PA 18210Sold
- $222,0002 bd1 ba1k sqft62 Caedman Dr, Albrightsville, PA 18210Off Market
- $499,0004 bd3 ba2.5k sqft116 Parker Trl, Albrightsville, PA 18210Sold
- $326,6003 bd3 ba1.2k sqft51 Caedman Dr, Albrightsville, PA 18210Off Market
- $265,9002 bd2 ba1.1k sqft14 Sasson Road, Albrightsville, PA 18210Off Market
- $309,0003 bd2 ba1.2k sqft44 Caedman Dr, Albrightsville, PA 18210Off Market
Nearby schools
GreatSchools rating
- 5/10Penn/Kidder CampusGrades: PK-8Distance: 3.2 mi
- 5/10Jim Thorpe Area Senior High SchoolGrades: 9-12Distance: 9.8 mi
Schools provided by the listing agent
- District: Jim Thorpe
Source: GLVR. This data may not be complete. We recommend contacting the local school district to confirm school assignments for this home.


Get pre-qualified for a loan
At Zillow Home Loans, we can pre-qualify you in as little as 5 minutes with no impact to your credit score.An equal housing lender. NMLS #10287.
Sell for more on Zillow
Get a Zillow Showcase℠ listing at no additional cost and you could sell for .
$314,800
2% more
+$6,296
With Zillow Showcase(estimated)
$321,096
- Pennsylvania
- Carbon County
- Albrightsville
- 18210
- 52 Caedman Dr
Nearby cities
Nearby zip codes
Other Albrightsville Topics
