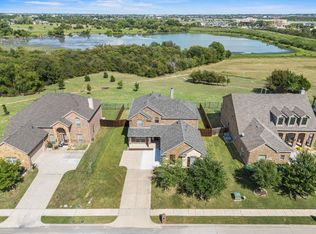
Discover unparalleled comfort and versatility in this stunning 4 bedroom, 3 and a half bath residence that boasts an array of exquisite features perfect for modern living and entertaining. Nestled in a desirable Wylie neighborhood, this property offers an unbeatable location with scenic greenbelt and pond views, providing a serene backdrop for your everyday life. Step inside to a beautifully designed interior, where a coastal design theme gracefully ties together the open-concept living spaces. The main level is adorned with a dedicated office, ideal for those who work from home, a closet turned into a “cloffice” (a must see) and an open concept kitchen and living area. The heart of the home centers around a light-filled living area, seamlessly connecting to a gourmet kitchen boasting ample counter space, perfect for hosting gatherings. Retreat to the owner's suite, a sanctuary of tranquility with a vaulted ceiling adding to the airy ambiance. This retreat provides a private haven, complete with a luxurious en-suite bath tailored for relaxation and a large walk-in closet. The remaining bedrooms and baths are thoughtfully designed upstairs separated by a spacious game room crafted for fun and relaxation to offer both elegance and functionality. Venture outdoors to discover your personal paradise equipped with a sparkling pool for refreshing swims. Entertain guests under the pergola or around the fire pit area, making every evening an opportunity for laughter and camaraderie. The gate cut in the back fence allows for easy access to the spacious greenbelt and pond that becomes an every day adventure for all. The extended garage not only accommodates vehicles but also offers additional storage space. A 4x6 storm shelter enhances peace of mind, while a shed provides extra storage possibilities. Entertainment center in living conveys. Negotiable items: two refrigerators, washer, dryer, sofas, loveseat, chairs, entertainment center upstairs, books cases upstairs, three TVs
Sold
Price Unknown
116 Parkwood Dr, Wylie, TX 75098
4beds
2,741sqft
Single Family Residence
Built in 2015
8,929 Square Feet Lot
$523,900 Zestimate®
$--/sqft
$3,653 Estimated rent
Home value
$523,900
$492,000 - $561,000
$3,653/mo
Zestimate® history
Owner options
List your home for rent
$3,653/mo
Rent Zestimate®
Find your next renter with Zillow Rental Manager. Plus, with online applications, you can quickly screen prospective tenants – for free.
$3,653/mo
Rent Zestimate®
Refinance and save
$264/mo
Est. payment
Refinancing to a lower rate could help reduce your monthly payments and save thousands over the life of the loan.
$264/mo
Est. payment
Explore your selling options
Work with a Zillow partner agent
Leverage their expertise and Zillow's premium Showcase listings to get your home seen by more buyers.
Get startedList with your own agent
Get your home in front of millions of buyers by listing it on Zillow.
Learn how to do itSell it yourself
Take full control of how buyers see your home on Zillow by listing For Sale by Owner (FSBO).
List your homeWhat's special
Sparkling poolExtended garageDedicated officeOpen-concept living spacesFire pit areaCoastal design themeVaulted ceiling
Zillow last checked:
Listing updated:
Listed by:
Jonny Bertrand 0739166 972-415-9139,
Coldwell Banker Apex, REALTORS 972-772-9300
Bought with:
Michael Cantrell
Coldwell Banker Apex, REALTORS
Source: NTREIS,MLS#: 20880662
Facts & features
Interior
Bedrooms & bathrooms
- Bedrooms: 4
- Bathrooms: 4
- Full bathrooms: 3
- 1/2 bathrooms: 1
Primary bedroom
- Features: En Suite Bathroom, Walk-In Closet(s)
- Level: First
- Dimensions: 16 x 13
Bedroom
- Level: Second
- Dimensions: 13 x 9
Bedroom
- Features: Walk-In Closet(s)
- Level: Second
- Dimensions: 12 x 11
Bedroom
- Features: Walk-In Closet(s)
- Level: Second
- Dimensions: 15 x 10
Primary bathroom
- Features: Dual Sinks, Garden Tub/Roman Tub, Separate Shower
- Level: First
- Dimensions: 10 x 10
Breakfast room nook
- Level: First
- Dimensions: 11 x 10
Other
- Features: Linen Closet
- Level: Second
- Dimensions: 11 x 4
Other
- Level: Second
- Dimensions: 5 x 4
Game room
- Level: Second
- Dimensions: 20 x 15
Half bath
- Level: First
- Dimensions: 6 x 4
Kitchen
- Features: Stone Counters
- Level: First
- Dimensions: 13 x 11
Living room
- Level: First
- Dimensions: 18 x 15
Office
- Level: First
- Dimensions: 11 x 11
Utility room
- Features: Built-in Features
- Level: First
- Dimensions: 10 x 6
Heating
- Central, Natural Gas
Cooling
- Central Air, Electric
Appliances
- Included: Some Gas Appliances, Dishwasher, Disposal, Gas Range, Microwave, Plumbed For Gas
Features
- Eat-in Kitchen, Granite Counters, High Speed Internet, Open Floorplan, Vaulted Ceiling(s)
- Flooring: Carpet, Hardwood, Tile
- Has basement: No
- Number of fireplaces: 1
- Fireplace features: Gas, Gas Log
Interior area
- Total interior livable area: 2,741 sqft
Property
Parking
- Total spaces: 2
- Parking features: Garage, Garage Door Opener
- Attached garage spaces: 2
Features
- Levels: Two
- Stories: 2
- Pool features: In Ground, Pool, Pool/Spa Combo
- Fencing: Wood,Wrought Iron
Lot
- Size: 8,929 Square Feet
- Features: Greenbelt
Details
- Additional structures: Pergola, Shed(s)
- Parcel number: R1068000A01601
Construction
Type & style
- Home type: SingleFamily
- Architectural style: Traditional,Detached
- Property subtype: Single Family Residence
Materials
- Foundation: Slab
- Roof: Composition
Condition
- Year built: 2015
Utilities & green energy
- Sewer: Public Sewer
- Water: Public
- Utilities for property: Sewer Available, Water Available
Community & HOA
Community
- Subdivision: Parkside Ph II
HOA
- Has HOA: Yes
- Services included: All Facilities
- HOA fee: $264 annually
- HOA name: Guardian Association Management
- HOA phone: 972-458-2200
Location
- Region: Wylie
Financial & listing details
- Tax assessed value: $592,805
- Annual tax amount: $10,500
- Date on market: 3/27/2025
- Cumulative days on market: 3 days
- Listing terms: Cash,Conventional,FHA,VA Loan
Price history
| Date | Event | Price |
|---|---|---|
| 5/2/2025 | Sold | -- |
Source: NTREIS #20880662 Report a problem | ||
| 3/31/2025 | Pending sale | $559,900$204/sqft |
Source:  Coldwell Banker Apex, Realtors #20880662 Report a problem Coldwell Banker Apex, Realtors #20880662 Report a problem | ||
| 3/31/2025 | Contingent | $559,900$204/sqft |
Source: NTREIS #20880662 Report a problem | ||
| 3/27/2025 | Listed for sale | $559,900$204/sqft |
Source: NTREIS #20880662 Report a problem | ||
Public tax history
| Year | Property taxes | Tax assessment |
|---|---|---|
| 2025 | $10,508 +0.1% | $592,805 +11.5% |
| 2024 | $10,500 -7% | $531,638 -6.7% |
| 2023 | $11,295 +3.4% | $569,903 +14.5% |
| 2022 | $10,924 +21.3% | $497,921 +30.1% |
| 2021 | $9,005 +0.3% | $382,707 -0.4% |
| 2020 | $8,980 -2.6% | $384,147 -1% |
| 2019 | $9,216 -0.7% | $388,186 +4.9% |
| 2018 | $9,281 +219.9% | $370,201 +14.6% |
| 2017 | $2,901 | $323,028 +209.4% |
| 2016 | $2,901 | $104,413 +121.3% |
| 2015 | -- | $47,190 |
Find assessor info on the county website
Neighborhood: Parkside
Nearby homes
- $545,3005 bd3 ba3.2k sqft118 Parkwood Dr, Wylie, TX 75098Off Market
- $530,4005 bd3 ba3.2k sqft114 Parkwood Dr, Wylie, TX 75098Off Market
- $--4 bd4 ba2.7k sqft120 Parkwood Dr, Wylie, TX 75098Sold
- $492,6005 bd3 ba2.8k sqft117 Parkwood Dr, Wylie, TX 75098Off Market

- $488,1005 bd3 ba2.8k sqft119 Parkwood Dr, Wylie, TX 75098Off Market
- $525,1005 bd4 ba3.4k sqft115 Parkwood Dr, Wylie, TX 75098Off Market
- $477,2004 bd3 ba2.8k sqft121 Parkwood Dr, Wylie, TX 75098Off Market
- $515,5005 bd3 ba3.1k sqft122 Parkwood Dr, Wylie, TX 75098Off Market
Nearby schools
GreatSchools rating
- 8/10Davis Intermediate SchoolGrades: 5-6Distance: 1.7 mi
- 10/10Frank Mcmillan Junior High SchoolGrades: 7-8Distance: 1.6 mi
- 9/10Wylie High SchoolGrades: 9-12Distance: 0.7 mi
Schools provided by the listing agent
- Elementary: Dodd
- High: Wylie
- District: Wylie ISD
Source: NTREIS. This data may not be complete. We recommend contacting the local school district to confirm school assignments for this home.
Get a cash offer in 3 minutes
Find out how much your home could sell for in as little as 3 minutes with a no-obligation cash offer.
Estimated market value
$523,900
Get a cash offer in 3 minutes
Find out how much your home could sell for in as little as 3 minutes with a no-obligation cash offer.
Estimated market value
$523,900
- Texas
- Collin County
- Wylie
- 75098
- Parkside
- 116 Parkwood Dr
