Beautiful 4-Bedroom Home with Greenbelt & Pond Views in the heart of Wylie.
Enjoy serene living in this 4-bedroom, 3.5-bath two-story home with OVERSIZED 2.5 car garage and a peaceful backyard that opens to 180- DEGREE VIEWS of the protected GREENBELT AND POND. An iron fence with a gate provides direct access to the community’s NATURE TRAILS, while the playground is just one door down. This home has been thoughtfully updated with a BRAND-NEW ROOF, freshly stained fence, and recent foundation work with 43 piers, ensuring a strong and lasting foundation. Inside, WOOD FLOORS and fresh new carpet flow throughout the downstairs, where you’ll find a private office, cozy living room with fireplace, and a kitchen featuring stainless steel gas appliances a center island and breakfast bar. Upstairs, a large gameroom offers the perfect spot for family fun or relaxation. Ideally located near everyday conveniences—H-E-B, restaurants, retail, and entertainment are just minutes away—this home combines comfort, style, and an unbeatable location in the A rated Wylie ISD.
Sold
Price Unknown
120 Parkwood Dr, Wylie, TX 75098
4beds
2,718sqft
Single Family Residence
Built in 2015
8,537 Square Feet Lot
$514,800 Zestimate®
$--/sqft
$2,954 Estimated rent
Home value
$514,800
$484,000 - $546,000
$2,954/mo
Zestimate® history
Owner options
List your home for rent
$2,954/mo
Rent Zestimate®
Find your next renter with Zillow Rental Manager. Plus, with online applications, you can quickly screen prospective tenants – for free.
$2,954/mo
Rent Zestimate®
Refinance and save
$264/mo
Est. payment
Refinancing to a lower rate could help reduce your monthly payments and save thousands over the life of the loan.
$264/mo
Est. payment
Explore your selling options
Work with a Zillow partner agent
Leverage their expertise and Zillow's premium Showcase listings to get your home seen by more buyers.
Get startedList with your own agent
Get your home in front of millions of buyers by listing it on Zillow.
Learn how to do itSell it yourself
Take full control of how buyers see your home on Zillow by listing For Sale by Owner (FSBO).
List your homeWhat's special
Peaceful backyardWood floorsFresh new carpetLarge gameroomCenter islandBreakfast bar
Zillow last checked:
Listing updated:
Listed by:
Angela Taylor 0677605 972-599-7000,
Keller Williams Legacy 972-599-7000
Bought with:
Diane Martin
Coldwell Banker Apex, REALTORS
Source: NTREIS,MLS#: 21072897
Facts & features
Interior
Bedrooms & bathrooms
- Bedrooms: 4
- Bathrooms: 4
- Full bathrooms: 3
- 1/2 bathrooms: 1
Primary bedroom
- Level: First
- Dimensions: 13 x 16
Bedroom
- Level: Second
- Dimensions: 12 x 11
Bedroom
- Level: Second
- Dimensions: 13 x 9
Bedroom
- Level: Second
- Dimensions: 15 x 10
Breakfast room nook
- Level: First
- Dimensions: 11 x 10
Other
- Level: Second
- Dimensions: 10 x 4
Other
- Level: Second
- Dimensions: 5 x 4
Game room
- Level: Second
- Dimensions: 20 x 15
Half bath
- Level: First
- Dimensions: 4 x 6
Kitchen
- Level: First
- Dimensions: 13 x 11
Living room
- Features: Ceiling Fan(s), Fireplace
- Level: First
- Dimensions: 18 x 15
Office
- Level: First
- Dimensions: 11 x 11
Heating
- Central, ENERGY STAR Qualified Equipment, Fireplace(s), Natural Gas, Zoned
Cooling
- Central Air, Ceiling Fan(s), Electric, Zoned
Appliances
- Included: Some Gas Appliances, Dishwasher, Electric Oven, Gas Cooktop, Disposal, Gas Water Heater, Microwave, Plumbed For Gas
- Laundry: Electric Dryer Hookup, Laundry in Utility Room
Features
- Decorative/Designer Lighting Fixtures, Eat-in Kitchen, High Speed Internet, Pantry, Walk-In Closet(s), Wired for Sound
- Flooring: Carpet, Ceramic Tile, Engineered Hardwood
- Windows: Window Coverings
- Has basement: No
- Number of fireplaces: 1
- Fireplace features: Glass Doors, Gas Log, Gas Starter, Library, Insert
Interior area
- Total interior livable area: 2,718 sqft
Property
Parking
- Total spaces: 2
- Parking features: Garage, Garage Door Opener, Inside Entrance, Kitchen Level, Private, Garage Faces Side, Side By Side
- Attached garage spaces: 2
Features
- Levels: Two
- Stories: 2
- Exterior features: Rain Gutters
- Pool features: None, Community
- Fencing: Metal,Wood
- Has view: Yes
- View description: Water
- Has water view: Yes
- Water view: Water
Lot
- Size: 8,537 Square Feet
- Features: Greenbelt, Level, Subdivision, Sprinkler System
Details
- Parcel number: R1068000A01401
Construction
Type & style
- Home type: SingleFamily
- Architectural style: Detached
- Property subtype: Single Family Residence
Materials
- Foundation: Other, Slab
- Roof: Composition
Condition
- Year built: 2015
Utilities & green energy
- Sewer: Public Sewer
- Water: Public
- Utilities for property: Natural Gas Available, Sewer Available, Separate Meters, Water Available
Community & HOA
Community
- Features: Playground, Pool, Trails/Paths, Curbs
- Security: Security System, Fire Alarm, Smoke Detector(s)
- Subdivision: Parkside Ph II
HOA
- Has HOA: Yes
- Services included: All Facilities
- HOA fee: $264 annually
- HOA name: Guardian Associate Management
- HOA phone: 972-458-2200
Location
- Region: Wylie
Financial & listing details
- Tax assessed value: $515,000
- Annual tax amount: $8,078
- Date on market: 10/1/2025
- Cumulative days on market: 2 days
- Listing terms: Cash,Conventional,1031 Exchange,FHA,VA Loan
Price history
| Date | Event | Price |
|---|---|---|
| 10/22/2025 | Sold | -- |
Source: NTREIS #21072897 Report a problem | ||
| 10/12/2025 | Pending sale | $525,000$193/sqft |
Source: NTREIS #21072897 Report a problem | ||
| 10/5/2025 | Contingent | $525,000$193/sqft |
Source: NTREIS #21072897 Report a problem | ||
| 10/1/2025 | Listed for sale | $525,000$193/sqft |
Source: NTREIS #21072897 Report a problem | ||
| 2/11/2019 | Listing removed | $2,495$1/sqft |
Source: Blue Crown Properties #13978105 Report a problem | ||
| 11/27/2018 | Listed for rent | $2,495$1/sqft |
Source: Blue Crown Properties Report a problem | ||
Public tax history
| Year | Property taxes | Tax assessment |
|---|---|---|
| 2025 | $7,002 +3.4% | $449,900 +10% |
| 2024 | $6,771 -6% | $409,000 -5.1% |
| 2023 | $7,203 -9.9% | $431,069 +10% |
| 2022 | $7,999 +0.2% | $391,881 +10% |
| 2021 | $7,983 -3% | $356,255 +0.8% |
| 2020 | $8,233 -2.3% | $353,511 -0.8% |
| 2019 | $8,428 -0.2% | $356,345 +5.3% |
| 2018 | $8,445 +193.1% | $338,297 +10% |
| 2017 | $2,881 | $307,543 +196.6% |
| 2016 | $2,881 | $103,702 +119.8% |
| 2015 | -- | $47,190 |
Find assessor info on the county website
Neighborhood: Parkside
Nearby homes
- $545,3005 bd3 ba3.2k sqft118 Parkwood Dr, Wylie, TX 75098Off Market
- $513,2005 bd3 ba3.1k sqft122 Parkwood Dr, Wylie, TX 75098Off Market
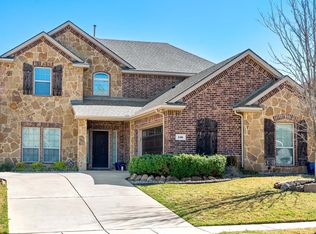
- $--4 bd4 ba2.7k sqft116 Parkwood Dr, Wylie, TX 75098Sold
- $507,1004 bd3 ba2.5k sqft123 Parkwood Dr, Wylie, TX 75098Off Market
- $477,2004 bd3 ba2.8k sqft121 Parkwood Dr, Wylie, TX 75098Off Market
- $404,5004 bd2 ba1.9k sqft125 Parkwood Dr, Wylie, TX 75098Off Market
- $485,9005 bd3 ba2.8k sqft119 Parkwood Dr, Wylie, TX 75098Off Market
- $528,2005 bd3 ba3.2k sqft114 Parkwood Dr, Wylie, TX 75098Off Market
Nearby schools
GreatSchools rating
- 8/10Davis Intermediate SchoolGrades: 5-6Distance: 1.7 mi
- 10/10Frank Mcmillan Junior High SchoolGrades: 7-8Distance: 1.6 mi
- 9/10Wylie High SchoolGrades: 9-12Distance: 0.7 mi
Schools provided by the listing agent
- Elementary: Dodd
- High: Wylie
- District: Wylie ISD
Source: NTREIS. This data may not be complete. We recommend contacting the local school district to confirm school assignments for this home.
Get a cash offer in 3 minutes
Find out how much your home could sell for in as little as 3 minutes with a no-obligation cash offer.
Estimated market value
$514,800
Get a cash offer in 3 minutes
Find out how much your home could sell for in as little as 3 minutes with a no-obligation cash offer.
Estimated market value
$514,800
- Texas
- Collin County
- Wylie
- 75098
- Parkside
- 120 Parkwood Dr
