Skip main navigation
Sold for $2,000,000
  • $2,000,000

    116 Princess Pine Lane, Fairfield, CT 06824

    5beds
    6,153sqft
    Single Family Residence
    Built in 2004
    2.51 Acres Lot
    $2,478,600 Zestimate®
    $325/sqft
    $7,727 Estimated rent

    Home value

    $2,478,600

    $2.31M - $2.70M

    $7,727/mo

    Zestimate® history
    Loading
    Loading...

    Owner options

    List your home for rent

    $7,727/mo

    Rent Zestimate®

    Find your next renter with Zillow Rental Manager. Plus, with online applications, you can quickly screen prospective tenants – for free.

    Learn more

    $7,727/mo

    Rent Zestimate®

    Refinance and save

    $11,272/mo

    Est. payment

    Refinancing to a lower rate could help reduce your monthly payments and save thousands over the life of the loan.

    See today's rates

    $11,272/mo

    Est. payment

    Explore your selling options

    Work with a Zillow partner agent

    Leverage their expertise and Zillow's premium Showcase listings to get your home seen by more buyers.

    Get started

    List with your own agent

    Get your home in front of millions of buyers by listing it on Zillow.

    Learn how to do it

    Sell it yourself

    Take full control of how buyers see your home on Zillow by listing For Sale by Owner (FSBO).

    List your home

    What's special

    Cozy gas fireplaceExpansive primary suiteCustom contemporary colonial setCozy sitting areaBeautiful stone turretSpectacular natural lightFabulous in-ground pool
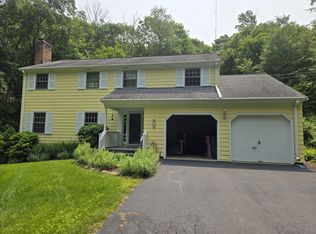
    Majestic & vibrant as its name Princess Pine, this 6,000sqft+ custom contemporary colonial set on just over 2.5 acres in Greenfield Hill will impress at every turn! The art gallery inspired design boasts quality construction, fabulous in-ground pool & spa, & endless options for space! This home offers an expansive & flexible open-floor plan with floor to ceiling windows providing spectacular natural light! Gorgeous crown moldings & details throughout exemplify luxury. Prominent features include: beautiful stone turret, 2-story foyer w/ views through Dining/Living Room into the bright & spacious family room. The open kitchen features a wonderful dine in breakfast area, island seating, & cozy gas fireplace to enjoy throughout the seasons. The expansive Primary suite w/ spa like bath, dual walk-in closets w/ built-ins, & cozy sitting area w/ fireplace exemplify a retreat- like setting to relax in. Exotic, yet classic, this special home includes a gym, 5 bedrooms, 4 full 2 half baths, your choice of several guest/office spaces, gathering rooms flowing in large open spaces ideal for entertaining large or intimate gatherings. In this zoning district, the parcel allows a possible ADU or barn perfect for an in-law set up or workshop! Each room in this fabulous home is impressive in its own way, but the outdoor resort like patio, gunite pool/spa, Koi pond & waterfall can all be yours just in time for summer. Luxury at every turn, with town amenities all close by!

    Zillow last checked:

    Listing updated:

    Listed by:

    The Vanderblue Team at Higgins Group,

    Julie Vanderblue 203-257-6994,

    Higgins Group Real Estate 203-254-9000,

    Co-Listing Agent: Melissa Montagno 203-887-1340,

    Higgins Group Real Estate

    Bought with:

    Alyssa Bernstein, RES.0805160

    Berkshire Hathaway NE Prop.

    Source: Smart MLS,MLS#: 170570069MLS Logo

    Facts & features

    Interior

    Bedrooms & bathrooms
    • Bedrooms: 5
    • Bathrooms: 6
    • Full bathrooms: 4
    • 1/2 bathrooms: 2
    Primary bedroom
    • Features: High Ceilings, Built-in Features, Gas Log Fireplace, Hardwood Floor, Walk-In Closet(s)
    • Level: Upper
    Bedroom
    • Features: Full Bath, Hardwood Floor, Walk-In Closet(s)
    • Level: Upper
    Bedroom
    • Features: Full Bath, Hardwood Floor
    • Level: Upper
    Bedroom
    • Features: Bookcases, Built-in Features, Hardwood Floor
    • Level: Upper
    Bedroom
    • Features: Bookcases, Built-in Features, Hardwood Floor
    • Level: Upper
    Primary bathroom
    • Features: Double-Sink, Hydro-Tub, Marble Floor, Steam/Sauna
    • Level: Upper
    Bathroom
    • Features: Granite Counters, Tile Floor
    • Level: Main
    Bathroom
    • Features: Tile Floor, Tub w/Shower
    • Level: Upper
    Bathroom
    • Features: Tile Floor, Tub w/Shower
    • Level: Upper
    Bathroom
    • Features: Double-Sink, Tile Floor, Tub w/Shower
    • Level: Upper
    Den
    • Features: Built-in Features, Fireplace, Hardwood Floor
    • Level: Main
    Dining room
    • Features: High Ceilings, Built-in Features, Fireplace
    • Level: Main
    Family room
    • Features: High Ceilings, Built-in Features, Dry Bar, Fireplace, French Doors, Hardwood Floor
    • Level: Main
    Kitchen
    • Features: Breakfast Bar, Breakfast Nook, Gas Log Fireplace, Kitchen Island, Marble Floor, Vaulted Ceiling(s)
    • Level: Main
    Rec play room
    • Features: Bookcases, Built-in Features, Hardwood Floor
    • Level: Main
    Heating
    • Forced Air, Oil
    Cooling
    • Central Air
    Appliances
    • Included: Gas Range, Oven, Microwave, Range Hood, Subzero, Dishwasher, Washer, Dryer, Water Heater
    • Laundry: Upper Level
    Features
    • Central Vacuum, Entrance Foyer
    • Basement: Full,Finished
    • Attic: Pull Down Stairs
    • Number of fireplaces: 3
    Interior area
    • Total structure area: 6,153
    • Total interior livable area: 6,153 sqft
    • Finished area above ground: 4,642
    • Finished area below ground: 1,511

    Property

    Parking
    • Total spaces: 3
    • Parking features: Attached, Shared Driveway, Paved
    • Attached garage spaces: 3
    • Has uncovered spaces: Yes
    Features
    • Patio & porch: Deck, Patio
    • Exterior features: Awning(s)
    • Has private pool: Yes
    • Pool features: In Ground, Pool/Spa Combo, Gunite
    • Fencing: Full
    • Waterfront features: Beach Access
    Lot
    • Size: 2.51 Acres
    • Features: Few Trees
    Details
    • Parcel number: 124623
    • Zoning: AAA

    Construction

    Type & style
    • Home type: SingleFamily
    • Architectural style: Colonial
    • Property subtype: Single Family Residence
    Materials
    • Stone, Stucco
    • Foundation: Slab
    • Roof: Wood
    Condition
    • New construction: No
    • Year built: 2004

    Utilities & green energy

    • Sewer: Public Sewer
    • Water: Public

    Community & neighborhood

    Community
    • Community features: Golf, Lake, Park, Shopping/Mall
    Location
    • Region: Fairfield
    • Subdivision: Greenfield Hill

    Price history

    DateEventPrice
    7/12/2023Sold$2,000,000+8.1%$325/sqft
    Source: Smart MLS #170570069 Report a problem
    7/11/2023Pending sale$1,850,000$301/sqft
    Source: Smart MLS #170570069 Report a problem
    7/10/2023Listed for sale$1,850,000$301/sqft
    Source: Smart MLS #170570069 Report a problem
    6/29/2023Listing removed--
    Source: Smart MLS #170570069 Report a problem
    5/21/2023Listed for sale$1,850,000-21.3%$301/sqft
    Source: Smart MLS #170570069 Report a problem
    10/8/2022Listing removed--
    Source: Smart MLS #170524117 Report a problem
    10/8/2022Price change$2,350,000+9.3%$382/sqft
    Source: Smart MLS #170524117 Report a problem
    9/17/2022Listed for sale$2,150,000+4.9%$349/sqft
    Source: Smart MLS #170524117 Report a problem
    8/24/2022Listing removed--
    Source: Smart MLS #170514919 Report a problem
    8/8/2022Price change$2,050,000-12.8%$333/sqft
    Source: Smart MLS #170514919 Report a problem
    8/6/2022Listed for sale$2,350,000+95.8%$382/sqft
    Source: Smart MLS #170513788 Report a problem
    1/24/2012Sold$1,200,000-43.5%$195/sqft
    Source: Smart MLS #98518871 Report a problem
    2/11/2005Sold$2,125,000$345/sqft
    Source: Smart MLS #98216659 Report a problem

    Public tax history

    YearProperty taxesTax assessment
    2025$25,650 +1.8%$903,490
    2024$25,207 +1.4%$903,490
    2023$24,855 +1%$903,490
    2022$24,611 +1%$903,490
    2021$24,376 -11.1%$903,490 -11.7%
    2020$27,415 $1,023,330
    2019$27,415 +1.6%$1,023,330
    2018$26,975 +2.1%$1,023,330
    2017$26,422 -9.2%$1,023,330 -12.8%
    2015$29,094 +1.6%$1,173,620
    2014$28,636 +5.9%$1,173,620 +3.9%
    2013$27,038 +3%$1,129,870 -3.3%
    2011$26,247 -4.8%$1,168,090 -18.3%
    2010$27,561 +2%$1,430,240
    2009$27,032 +1.7%$1,430,240
    2008$26,574 +6.7%$1,430,240
    2007$24,900 +4.4%$1,430,240
    2006$23,842 +5.7%$1,430,240 +57.3%
    2005$22,556 +244.3%$909,510 +224.8%
    2004$6,552 +8.8%$280,000
    2003$6,020 $280,000

    Find assessor info on the county website

    Neighborhood: Murray

    Nearby schools

    GreatSchools rating
    Schools provided by the listing agent
    • Elementary: Burr
    • Middle: Tomlinson
    • High: Fairfield Warde

    Source: Smart MLS. This data may not be complete. We recommend contacting the local school district to confirm school assignments for this home.

    Sell for more on Zillow
    Get a Zillow Showcase℠ listing at no additional cost and you could sell for .
    $2,478,600
    2% more
    +$49,572
    With Zillow Showcase(estimated)
    $2,528,172