Welcome to 4665 Black Rock Turnpike. A beautifully designed and well-maintained 4-bedroom, 3.5-bathroom Colonial home offering nearly 3,500 square feet of elegant living space in one of Fairfield's most convenient locations. Privately set back from the roadway, this home is surrounded by natural beauty, with a stream running through the property and beautifully landscaped grounds providing a serene and picturesque setting. Inside, you'll find a light-filled layout designed for modern living. Sun-drenched rooms, especially the expansive cathedral-ceiling family room with fireplace, are bathed in natural light throughout the day, creating a warm and inviting atmosphere. This stunning family room offers flexible living options and can easily serve as an in-law suite if desired. The kitchen features rich cherry cabinetry, granite countertops, and stainless-steel appliances, flowing seamlessly into both formal dining and living rooms-perfect for entertaining. All four bedrooms are located on the second floor, including a spacious primary suite w/cathedral ceiling, walk-in closet and en-suite bath. The additional bedrooms are generously sized with ample storage. A large unfinished lower level offers more potential, ideal for a home office, gym, playroom, or media center. Recent updates include a full interior repaint, beautifully refinished hardwood floors, and a newly paved driveway. Enjoy peaceful outdoor living with a rear deck that overlooks the tranquil landscape. With ample parking, an attached 2-car garage, and a prime location near major commuter routes, top-rated schools, golf, shopping, and parks, 4665 Black Rock Turnpike offers the perfect blend of nature, luxury, and convenience. Whether you are upsizing, relocating, or searching for your forever home, this exceptional property delivers on every level.
Sold for $1,025,000
Street View
$1,025,000
4665 Black Rock Turnpike, Fairfield, CT 06824
4beds
3,494sqft
Single Family Residence
Built in 1987
2 Acres Lot
$1,091,900 Zestimate®
$293/sqft
$7,454 Estimated rent
Home value
$1,091,900
$972,000 - $1.22M
$7,454/mo
Zestimate® history
Owner options
List your home for rent
$7,454/mo
Rent Zestimate®
Find your next renter with Zillow Rental Manager. Plus, with online applications, you can quickly screen prospective tenants – for free.
$7,454/mo
Rent Zestimate®
Refinance and save
$5,777/mo
Est. payment
Refinancing to a lower rate could help reduce your monthly payments and save thousands over the life of the loan.
$5,777/mo
Est. payment
Explore your selling options
Work with a Zillow partner agent
Leverage their expertise and Zillow's premium Showcase listings to get your home seen by more buyers.
Get startedList with your own agent
Get your home in front of millions of buyers by listing it on Zillow.
Learn how to do itSell it yourself
Take full control of how buyers see your home on Zillow by listing For Sale by Owner (FSBO).
List your homeWhat's special
En-suite bathLight-filled layoutRich cherry cabinetryBeautifully landscaped groundsSpacious primary suiteLarge unfinished lower levelWalk-in closet
Zillow last checked:
Listing updated:
Listed by:
Michael DeBiase Premium Properties Team,
Michael A. Mastronardi 203-650-0852,
Keller Williams Realty 203-429-4020
Bought with:
Michael A. Mastronardi, RES.0814168
Keller Williams Realty
Source: Smart MLS,MLS#: 24096974
Facts & features
Interior
Bedrooms & bathrooms
- Bedrooms: 4
- Bathrooms: 4
- Full bathrooms: 3
- 1/2 bathrooms: 1
Primary bedroom
- Features: Cathedral Ceiling(s), Fireplace, Full Bath, Whirlpool Tub, Walk-In Closet(s), Hardwood Floor
- Level: Upper
- Area: 315 Square Feet
- Dimensions: 15 x 21
Bedroom
- Features: Hardwood Floor
- Level: Upper
- Area: 168 Square Feet
- Dimensions: 12 x 14
Bedroom
- Features: Hardwood Floor
- Level: Upper
- Area: 195 Square Feet
- Dimensions: 13 x 15
Bedroom
- Features: Hardwood Floor
- Level: Upper
- Area: 195 Square Feet
- Dimensions: 13 x 15
Bathroom
- Features: Tub w/Shower, Tile Floor
- Level: Upper
- Area: 72 Square Feet
- Dimensions: 8 x 9
Dining room
- Features: Bay/Bow Window, Hardwood Floor
- Level: Main
- Area: 256 Square Feet
- Dimensions: 16 x 16
Family room
- Features: 2 Story Window(s), Skylight, Cathedral Ceiling(s), Fireplace, Hardwood Floor
- Level: Main
- Area: 648 Square Feet
- Dimensions: 24 x 27
Kitchen
- Features: Granite Counters, Double-Sink, Eating Space, Pantry, Sliders, Tile Floor
- Level: Main
- Area: 294 Square Feet
- Dimensions: 14 x 21
Living room
- Features: Bay/Bow Window, Fireplace, Hardwood Floor
- Level: Main
- Area: 450 Square Feet
- Dimensions: 15 x 30
Heating
- Forced Air, Oil
Cooling
- Central Air
Appliances
- Included: Electric Range, Refrigerator, Dishwasher, Water Heater
- Laundry: Main Level
Features
- Central Vacuum, Entrance Foyer
- Basement: Full,Unfinished,Sump Pump,Storage Space,Garage Access,Concrete
- Attic: Access Via Hatch
- Number of fireplaces: 3
Interior area
- Total structure area: 3,494
- Total interior livable area: 3,494 sqft
- Finished area above ground: 3,494
Property
Parking
- Total spaces: 2
- Parking features: Attached, Garage Door Opener
- Attached garage spaces: 2
Features
- Patio & porch: Deck
- Exterior features: Stone Wall
Lot
- Size: 2 Acres
- Features: Wetlands, Wooded, Landscaped
Details
- Parcel number: 124624
- Zoning: AAA
Construction
Type & style
- Home type: SingleFamily
- Architectural style: Colonial
- Property subtype: Single Family Residence
Materials
- Clapboard
- Foundation: Concrete Perimeter
- Roof: Asphalt
Condition
- New construction: No
- Year built: 1987
Utilities & green energy
- Sewer: Septic Tank
- Water: Well
Green energy
- Energy efficient items: Thermostat
Community & HOA
Community
- Features: Golf, Lake, Private School(s), Putting Green, Shopping/Mall
- Security: Security System
- Subdivision: Greenfield Hill
HOA
- Has HOA: No
Location
- Region: Fairfield
Financial & listing details
- Price per square foot: $293/sqft
- Tax assessed value: $549,850
- Annual tax amount: $15,341
- Date on market: 5/28/2025
Price history
| Date | Event | Price |
|---|---|---|
| 6/30/2025 | Sold | $1,025,000-6.7%$293/sqft |
Source:  Smart MLS #24096974 Report a problem Smart MLS #24096974 Report a problem | ||
| 6/19/2025 | Pending sale | $1,099,000$315/sqft |
Source: Smart MLS #24096974 Report a problem | ||
| 5/28/2025 | Listed for sale | $1,099,000+243.4%$315/sqft |
Source: Smart MLS #24096974 Report a problem | ||
| 4/12/1991 | Sold | $320,000$92/sqft |
Source: Public Record Report a problem | ||
Public tax history
| Year | Property taxes | Tax assessment |
|---|---|---|
| 2025 | $15,610 +1.8% | $549,850 |
| 2024 | $15,341 +1.4% | $549,850 |
| 2023 | $15,126 +1% | $549,850 |
| 2022 | $14,978 +1% | $549,850 |
| 2021 | $14,835 -6.7% | $549,850 -7.4% |
| 2020 | $15,904 | $593,670 |
| 2019 | $15,904 +1.6% | $593,670 |
| 2018 | $15,649 +2.1% | $593,670 |
| 2017 | $15,329 +2.3% | $593,670 -1.8% |
| 2015 | $14,981 +1.6% | $604,310 |
| 2014 | $14,745 +2% | $604,310 |
| 2013 | $14,461 +6.5% | $604,310 |
| 2011 | $13,579 -5.8% | $604,310 -19.2% |
| 2010 | $14,412 +2% | $747,880 |
| 2009 | $14,135 +1.7% | $747,880 |
| 2008 | $13,896 +6.7% | $747,880 |
| 2007 | $13,021 +4.4% | $747,880 |
| 2006 | $12,467 +9.9% | $747,880 +63.5% |
| 2005 | $11,345 +6% | $457,450 |
| 2004 | $10,704 -4.6% | $457,450 -12.4% |
| 2003 | $11,221 +16.1% | $521,920 +57.7% |
| 2001 | $9,666 +85.3% | $331,030 |
| 2000 | $5,217 -41% | $331,030 |
| 1999 | $8,839 | $331,030 |
Find assessor info on the county website
Neighborhood: Murray
Nearby homes
- $1,896,0005 bd7 ba6.1k sqft124 Princess Pine Ln, Fairfield, CT 06824Sold

- $979,5004 bd2 ba2k sqft4601 Black Rock Tpke, Fairfield, CT 06824Off Market
- $1,380,6004 bd4 ba3.3k sqft4610 Black Rock Tpke, Fairfield, CT 06824Off Market
- $2,464,5005 bd6 ba6.1k sqft116 Princess Pine Ln, Fairfield, CT 06824Off Market
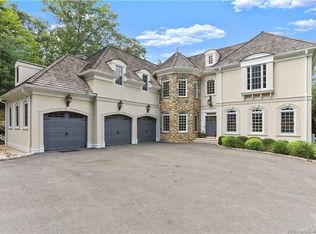
- $940,0004 bd3 ba2.1k sqft164 Tanglewood Ln, Fairfield, CT 06824Sold
- $1,135,0004 bd3 ba1.9k sqft168 Tanglewood Ln, Fairfield, CT 06824Off Market
- $699,0002 bd1 ba1.2k sqft4539 Black Rock Tpke, Fairfield, CT 06824Off Market
- $808,1006 bd2 ba2.1k sqft4634 Black Rock Tpke, Fairfield, CT 06824Off Market
Nearby schools
GreatSchools rating
- 8/10Burr Elementary SchoolGrades: K-5Distance: 0.5 mi
- 8/10Tomlinson Middle SchoolGrades: 6-8Distance: 4.3 mi
- 9/10Fairfield Warde High SchoolGrades: 9-12Distance: 2.6 mi
Schools provided by the listing agent
- Elementary: Burr
- Middle: Tomlinson
- High: Fairfield Warde
Source: Smart MLS. This data may not be complete. We recommend contacting the local school district to confirm school assignments for this home.


Get pre-qualified for a loan
At Zillow Home Loans, we can pre-qualify you in as little as 5 minutes with no impact to your credit score.An equal housing lender. NMLS #10287.
Sell for more on Zillow
Get a Zillow Showcase℠ listing at no additional cost and you could sell for .
$1,091,900
2% more
+$21,838
With Zillow Showcase(estimated)
$1,113,738
- Connecticut
- Fairfield County
- Fairfield
- 06824
- Murray
- 4665 Black Rock Turnpike
Nearby cities
Nearby neighborhoods
Nearby zip codes
Other Fairfield Topics
