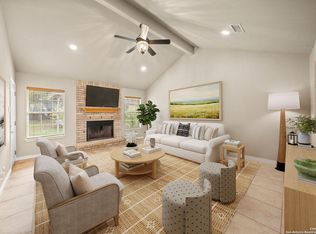
Located in the peaceful River Bluff Estates neighborhood, this single-story Castroville home blends space, comfort, and convenience. Offering 3 bedrooms, 2 bathrooms, and over 2,000 sq ft, the layout includes two living areas and a formal dining space-ideal for gatherings or quiet nights in. The primary suite includes an ensuite bath with dual sinks, soaking tub, and separate shower. Step out back to a covered patio and private yard shaded by mature trees. No HOA, Medina Valley ISD, and easy access to Hwy 90 complete the package.
For sale
Price cut: $10K (7/1)
$285,000
116 River Knl, Castroville, TX 78009
3beds
2,026sqft
Single Family Residence
Built in 2001
0.31 Acres Lot
$283,000 Zestimate®
$141/sqft
$-- HOA
What's special
Formal dining spaceCovered patioSoaking tubDual sinksSeparate shower
- 160 days |
- 1,396 |
- 91 |
Zillow last checked:
Listing updated:
Listed by:
Brittney Dominguez TREC #781782 (210) 317-2583,
Levi Rodgers Real Estate Group
Source: LERA MLS,MLS#: 1873773
Loading...
Facts & features
Interior
Bedrooms & bathrooms
- Bedrooms: 3
- Bathrooms: 2
- Full bathrooms: 2
Primary bedroom
- Features: Walk-In Closet(s), Ceiling Fan(s), Full Bath
- Area: 180
- Dimensions: 15 x 12
Bedroom 2
- Area: 110
- Dimensions: 11 x 10
Bedroom 3
- Area: 120
- Dimensions: 12 x 10
Primary bathroom
- Features: Tub/Shower Separate, Separate Vanity, Double Vanity
- Area: 170
- Dimensions: 17 x 10
Dining room
- Area: 156
- Dimensions: 13 x 12
Family room
- Area: 208
- Dimensions: 16 x 13
Kitchen
- Area: 168
- Dimensions: 14 x 12
Living room
- Area: 156
- Dimensions: 13 x 12
Heating
- Central, Electric
Cooling
- Ceiling Fan(s), Central Air
Appliances
- Included: Microwave, Range, Gas Cooktop, Dishwasher, Gas Water Heater
- Laundry: Main Level, Laundry Room, Washer Hookup, Dryer Connection
Features
- Two Living Area, Separate Dining Room, Eat-in Kitchen, Utility Room Inside, 1st Floor Lvl/No Steps, High Ceilings, High Speed Internet, Walk-In Closet(s), Ceiling Fan(s), Programmable Thermostat
- Flooring: Carpet, Ceramic Tile
- Doors: Storm Door(s)
- Has basement: No
- Number of fireplaces: 1
- Fireplace features: One, Living Room
Interior area
- Total interior livable area: 2,026 sqft
Property
Parking
- Total spaces: 2
- Parking features: Two Car Garage, Attached, Garage Door Opener
- Attached garage spaces: 2
Features
- Levels: One
- Stories: 1
- Patio & porch: Patio, Covered
- Pool features: None
- Fencing: Privacy
Lot
- Size: 0.31 Acres
- Features: 1/4 - 1/2 Acre, Curbs, Sidewalks
- Residential vegetation: Mature Trees
Details
- Parcel number: R14326
- Special conditions: Short Sale
Construction
Type & style
- Home type: SingleFamily
- Property subtype: Single Family Residence
Materials
- Brick
- Foundation: Slab
- Roof: Composition
Condition
- Pre-Owned
- New construction: No
- Year built: 2001
Utilities & green energy
- Electric: CITY
- Gas: CITY
- Sewer: CITY
- Water: CITY
- Utilities for property: Cable Available
Community & HOA
Community
- Features: None
- Subdivision: River Bluff Estates
Location
- Region: Castroville
Financial & listing details
- Price per square foot: $141/sqft
- Tax assessed value: $311,240
- Annual tax amount: $8,584
- Price range: $285K - $285K
- Date on market: 2/4/2026
- Cumulative days on market: 298 days
- Listing terms: Conventional,FHA,VA Loan,Cash
- Road surface type: Paved
Estimated market value
$283,000
$269,000 - $297,000
$2,245/mo
Price history
| Date | Event | Price |
|---|---|---|
| 7/1/2026 | Price change | $285,000-3.4%$141/sqft |
Source:  LERA MLS #1873773 Report a problem LERA MLS #1873773 Report a problem | ||
| 4/4/2026 | Price change | $295,000-7.2%$146/sqft |
Source: LERA MLS #1873773 Report a problem | ||
| 3/3/2026 | Price change | $318,000-2.2%$157/sqft |
Source: LERA MLS #1873773 Report a problem | ||
| 2/4/2026 | Listed for sale | $325,000-1.5%$160/sqft |
Source: LERA MLS #1873773 Report a problem | ||
| 10/22/2025 | Listing removed | $330,000$163/sqft |
Source: LERA MLS #1873773 Report a problem | ||
| 10/21/2025 | Listing removed | $1,995$1/sqft |
Source: Zillow Rentals Report a problem | ||
| 10/15/2025 | Price change | $1,995-5%$1/sqft |
Source: Zillow Rentals Report a problem | ||
| 9/4/2025 | Price change | $2,100-4.5%$1/sqft |
Source: Zillow Rentals Report a problem | ||
| 8/5/2025 | Price change | $330,000-1.5%$163/sqft |
Source: LERA MLS #1873773 Report a problem | ||
| 7/31/2025 | Price change | $2,200-8.1%$1/sqft |
Source: Zillow Rentals Report a problem | ||
| 7/4/2025 | Listed for rent | $2,395$1/sqft |
Source: Zillow Rentals Report a problem | ||
| 6/18/2025 | Listing removed | $2,395$1/sqft |
Source: Zillow Rentals Report a problem | ||
| 6/9/2025 | Price change | $2,395+4.4%$1/sqft |
Source: Zillow Rentals Report a problem | ||
| 6/7/2025 | Price change | $335,000-4.1%$165/sqft |
Source: LERA MLS #1873773 Report a problem | ||
| 6/6/2025 | Listed for rent | $2,295$1/sqft |
Source: Zillow Rentals Report a problem | ||
| 5/7/2025 | Price change | $349,500-1.5%$173/sqft |
Source: LERA MLS #1819838 Report a problem | ||
| 3/26/2025 | Price change | $355,000-2.7%$175/sqft |
Source: LERA MLS #1819838 Report a problem | ||
| 1/1/2025 | Price change | $365,000-2.7%$180/sqft |
Source: LERA MLS #1819838 Report a problem | ||
| 11/15/2024 | Listed for sale | $375,000+18.9%$185/sqft |
Source: LERA MLS #1819838 Report a problem | ||
| 5/7/2024 | Sold | -- |
Source: LERA MLS #44006_1758198 Report a problem | ||
| 4/24/2024 | Pending sale | $315,500$156/sqft |
Source: LERA MLS #1758198 Report a problem | ||
| 4/12/2024 | Contingent | $315,500$156/sqft |
Source: LERA MLS #1758198 Report a problem | ||
| 3/13/2024 | Listed for sale | $315,500$156/sqft |
Source: LERA MLS #1758198 Report a problem | ||
Public tax history
| Year | Property taxes | Tax assessment |
|---|---|---|
| 2025 | $5,580 +53.4% | $311,240 -13.7% |
| 2024 | $3,639 -31.1% | $360,568 +10% |
| 2023 | $5,278 +2.4% | $327,789 +10% |
| 2022 | $5,152 +0.5% | $297,990 +10% |
| 2021 | $5,126 +0.9% | $270,900 +6.4% |
| 2020 | $5,080 +1.3% | $254,630 +3.7% |
| 2019 | $5,017 +22.7% | $245,470 +9.5% |
| 2018 | $4,090 +3.1% | $224,240 +7.7% |
| 2017 | $3,967 -1.3% | $208,300 +1.7% |
| 2016 | $4,020 +0.2% | $204,740 -1% |
| 2015 | $4,010 | $206,740 -0.2% |
| 2014 | $4,010 | $207,080 +1.1% |
| 2012 | -- | $204,860 |
| 2011 | -- | $204,860 |
| 2010 | -- | $204,860 +5.9% |
| 2009 | -- | $193,420 |
| 2008 | -- | $193,420 +16% |
| 2007 | -- | $166,804 |
Find assessor info on the county website
Monthly payment
Est. payment
Payment breakdown
Explore the cost of this home by adjusting the details. Changes won't be saved.Climate risks
Neighborhood: 78009
Nearby schools
GreatSchools rating
- 8/10Castroville Elementary SchoolGrades: PK-5Distance: 0.6 mi
- 6/10Medina Valley Middle SchoolGrades: 6-8Distance: 3.4 mi
- 5/10Medina Valley High SchoolGrades: 9-12Distance: 3.8 mi
Schools provided by the listing agent
- Elementary: Castroville Elementary
- Middle: Medina Valley
- High: Medina Valley
- District: Medina Valley I.S.D.
Source: LERA MLS. This data may not be complete. We recommend contacting the local school district to confirm school assignments for this home.
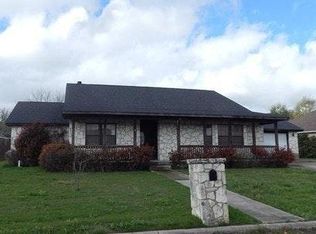
- $--3 bd2 ba1.7k sqft118 River Knl, Castroville, TX 78009Sold
- $324,3003 bd2 ba1.8k sqft114 River Knl, Castroville, TX 78009Off Market
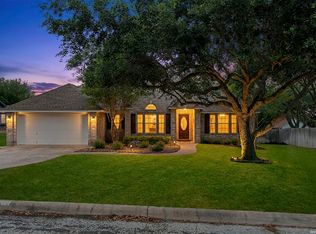
- $--3 bd2 ba1.8k sqft115 River Mdw, Castroville, TX 78009Sold
- $308,9003 bd2 ba1.6k sqft113 River Mdw, Castroville, TX 78009Off Market
- $350,800-- bd2 ba1.8k sqft117 River Mdw, Castroville, TX 78009Off Market
- $304,1003 bd2 ba1.6k sqft115 River Knl, Castroville, TX 78009Off Market
- $384,6003 bd2 ba2.1k sqft120 River Knl, Castroville, TX 78009Off Market
- $305,6003 bd2 ba1.5k sqft117 River Knl, Castroville, TX 78009Off Market
A local agent can set up tours, give advice and negotiate with sellers.
A local lender can help you make sure your offer is ready when you are.
Similar homes
- $--5 bd3 ba1.9k sqft7311 Aphelion Cv, San Antonio, TX 78252AuctionAuction.com 2
- $295,0004 bd2 ba1.9k sqft149 Golden Wren, San Antonio, TX 78253For Sale

 MLS ID #1997871, Amanda Ecklof TREC #723237, eXp Realty. LERA MLS
 - $284,9003 bd2 ba1.6k sqft9819 GAZELLE FRD, San Antonio, TX 78251For Sale
 MLS ID #1999425, Patricia Sankey TREC #515358, Select Property Management Group, LLC. LERA MLS
 - $289,0003 bd2 ba1.8k sqft10954 Geneva Moon, San Antonio, TX 78254For Sale
 MLS ID #1993947, Francisco Ramirez TREC #800673, Keller Williams City-View. LERA MLS
 - $290,0004 bd3 ba2.2k sqft9958 BELMORE CV, San Antonio, TX 78245For SaleMLS ID #1999114, Terrie Weary TREC #737151, Coldwell Banker D'Ann Harper. LERA MLS
- $279,9003 bd3 ba2.1k sqft9134 Hilltop Crossing Dr, San Antonio, TX 78251For SaleMLS ID #1965827, Kyle Lancaster TREC #736711, SaleWerx San Antonio. LERA MLS
- $278,9003 bd3 ba2.2k sqft514 RATTLER BLF, San Antonio, TX 78251For SaleMLS ID #1991784, Ashley Brockman TREC #806800, LPT Realty, LLC. LERA MLS
- $310,0003 bd3 ba2.2k sqft678 Sage Thrasher, San Antonio, TX 78253For SaleMLS ID #1996691, Clarissa Martinez TREC #793141, Real Broker, LLC. LERA MLS
- $250,0003 bd3 ba2k sqft1015 TIGER PATH, San Antonio, TX 78251For SaleMLS ID #1999094, Ivan Terrazas TREC #530052, Keller Williams City-View. LERA MLS
- $289,9004 bd3 ba2.4k sqft811 Point Spgs, San Antonio, TX 78253For SaleMLS ID #1990971, Paul Patino TREC #747263, Real Broker, LLC. LERA MLS
- $309,0004 bd2 ba2.2k sqft314 Soaring Breeze, San Antonio, TX 78253For SaleMLS ID #1962889, Rhonda Woda TREC #713040, JPAR San Antonio. LERA MLS
- $289,9993 bd3 ba2.2k sqft10106 SUN ML, San Antonio, TX 78254For SaleMLS ID #1993595, Derek Bedell TREC #695666, Epique Realty LLC. LERA MLS
- $325,0004 bd4 ba2.7k sqft12506 Ranch Summit, San Antonio, TX 78245For SaleMLS ID #1999254, Renee Bachman TREC #640837, JB Goodwin, REALTORS. LERA MLS
- $290,0004 bd3 ba2.1k sqft9503 BRAUN CRK, San Antonio, TX 78254For SaleMLS ID #1972843, Juanita Sepulveda TREC #812228, Keller Williams City-View. LERA MLS
- $275,0003 bd3 ba2.1k sqft8118 Stagwood, San Antonio, TX 78254For SaleMLS ID #1995364, Caroline Sanabria Chacon TREC #770950, Real Broker, LLC. LERA MLS
- $225,0003 bd3 ba2k sqft7403 Canopus Bow, San Antonio, TX 78252For SaleMLS ID #1999029, Jennifer Cluff TREC #779402, Keller Williams Heritage. LERA MLS
- $275,0003 bd3 ba1.8k sqft9059 Foxgrove Way, San Antonio, TX 78251For SaleMLS ID #1994824, Christopher Watters TREC #567369, Watters International Realty. LERA MLS
- $280,0003 bd2 ba1.5k sqft10831 Colt Chase, San Antonio, TX 78254For SaleMLS ID #1969255, Joe Garcia TREC #702223, Keller Williams City-View. LERA MLS
- $315,0004 bd3 ba2.1k sqft1210 Reawick, San Antonio, TX 78253For SaleMLS ID #1966538, Stephanie Arroyo TREC #690136, Real Broker, LLC. LERA MLS
- $279,9903 bd2 ba1.4k sqft8006 Echo Wind St, San Antonio, TX 78250For SaleMLS ID #1965927, Christopher Watters TREC #567369, Watters International Realty. LERA MLS
