Don't miss your chance to own a charming house in the well-established River Bluff neighborhood of Castroville. This house combines comfort and convenience, making it an ideal choice for anyone seeking a serene yet accessible living space. The house features a seamless, open floor plan that provides ample room for everyone to enjoy and relax. Sunlight pours through the numerous windows, filling the living area with natural light and warmth. A cozy gas fireplace adds a touch of comfort, creating a perfect setting for family gatherings or quiet evenings. Indulge in the primary bathroom, equipped with two walk-in closets, dual vanities, a whirlpool tub, and a walk-in shower. This space offers both luxury and practicality, ensuring a relaxing retreat within your home. The large backyard is ideal for entertaining, complete with mature shade trees that provide a tranquil atmosphere. A charming gazebo serves as a focal point and a spot for guests. For gardening enthusiasts, a sizable decorative shed in the back is perfect for use as a greenhouse, offering a space to nurture your green thumb. Enjoy easy access to Highway 90, making commutes and travel a breeze. This house combines the charm of a peaceful neighborhood with the convenience of proximity to essential routes. This house is a gem you won't want to miss.
Sold
Price Unknown
118 RIVER KNL, Castroville, TX 78009
3beds
1,790sqft
Single Family Residence
Built in 2000
0.31 Acres Lot
$308,400 Zestimate®
$--/sqft
$1,955 Estimated rent
Home value
$308,400
Estimated sales range
Not available
$1,955/mo
Zestimate® history
Owner options
List your home for rent
$1,955/mo
Rent Zestimate®
Find your next renter with Zillow Rental Manager. Plus, with online applications, you can quickly screen prospective tenants – for free.
$1,955/mo
Rent Zestimate®
Refinance and save
Refinancing to a lower rate could help reduce your monthly payments and save thousands over the life of the loan.
Explore your selling options
Work with a Zillow partner agent
Leverage their expertise and Zillow's premium Showcase listings to get your home seen by more buyers.
Get startedList with your own agent
Get your home in front of millions of buyers by listing it on Zillow.
Learn how to do itSell it yourself
Take full control of how buyers see your home on Zillow by listing For Sale by Owner (FSBO).
List your homeWhat's special
Cozy gas fireplaceSeamless open floor planGenerous walk-in closetsMature shade treesDual vanitiesExpansive primary bathroomStunning gazebo
Zillow last checked:
Listing updated:
Listed by:
Kari Menchaca TREC #651976 (830) 931-0900,
Galm Real Estate, LLC
Source: LERA MLS,MLS#: 1806599
Facts & features
Interior
Bedrooms & bathrooms
- Bedrooms: 3
- Bathrooms: 2
- Full bathrooms: 2
Primary bedroom
- Features: Walk-In Closet(s), Multi-Closets, Ceiling Fan(s), Full Bath
- Area: 208
- Dimensions: 16 x 13
Bedroom 2
- Area: 120
- Dimensions: 12 x 10
Bedroom 3
- Area: 110
- Dimensions: 11 x 10
Primary bathroom
- Features: Tub/Shower Separate, Double Vanity
- Area: 144
- Dimensions: 16 x 9
Dining room
- Area: 154
- Dimensions: 14 x 11
Kitchen
- Area: 110
- Dimensions: 11 x 10
Living room
- Area: 270
- Dimensions: 18 x 15
Heating
- Central, Electric
Cooling
- Central Air
Appliances
- Included: Refrigerator
- Laundry: Laundry Room, Washer Hookup, Dryer Connection
Features
- One Living Area, Separate Dining Room, Breakfast Bar, Utility Room Inside, 1st Floor Lvl/No Steps, High Ceilings, High Speed Internet, Walk-In Closet(s), Master Downstairs, Ceiling Fan(s)
- Flooring: Carpet, Ceramic Tile
- Has basement: No
- Number of fireplaces: 1
- Fireplace features: Living Room
Interior area
- Total interior livable area: 1,790 sqft
Property
Parking
- Total spaces: 2
- Parking features: Two Car Garage
- Garage spaces: 2
Features
- Levels: One
- Stories: 1
- Patio & porch: Patio, Covered
- Pool features: None
- Has spa: Yes
- Spa features: Bath
- Fencing: Privacy
Lot
- Size: 0.31 Acres
- Residential vegetation: Mature Trees, Mature Trees (ext feat)
Details
- Additional structures: Shed(s), Gazebo
- Parcel number: R14327
Construction
Type & style
- Home type: SingleFamily
- Architectural style: Ranch
- Property subtype: Single Family Residence
Materials
- Brick
- Foundation: Slab
- Roof: Composition
Condition
- Pre-Owned
- New construction: No
- Year built: 2000
Utilities & green energy
- Electric: City
- Gas: City
- Sewer: City, Sewer System
- Water: City, Water System
Community & HOA
Community
- Features: None
- Subdivision: River Bluff Estates
Location
- Region: Castroville
Financial & listing details
- Tax assessed value: $387,060
- Annual tax amount: $9,376
- Date on market: 9/6/2024
- Cumulative days on market: 499 days
- Listing terms: Conventional,FHA,VA Loan,Cash,Assumable
Price history
| Date | Event | Price |
|---|---|---|
| 5/6/2026 | Sold | -- |
Source:  LERA MLS #1806599 Report a problem LERA MLS #1806599 Report a problem | ||
| 1/19/2026 | Pending sale | $325,000$182/sqft |
Source: LERA MLS #1806599 Report a problem | ||
| 1/8/2026 | Contingent | $325,000$182/sqft |
Source: LERA MLS #1806599 Report a problem | ||
| 7/25/2025 | Price change | $325,000-7.1%$182/sqft |
Source: LERA MLS #1806599 Report a problem | ||
| 5/22/2025 | Price change | $350,000-6.9%$196/sqft |
Source: LERA MLS #1806599 Report a problem | ||
| 4/25/2025 | Price change | $375,900-0.9%$210/sqft |
Source: LERA MLS #1806599 Report a problem | ||
| 10/8/2024 | Price change | $379,500-1.4%$212/sqft |
Source: LERA MLS #1806599 Report a problem | ||
| 9/6/2024 | Listed for sale | $385,000+5.9%$215/sqft |
Source: LERA MLS #1806599 Report a problem | ||
| 6/24/2021 | Sold | -- |
Source: LERA MLS #1525715 Report a problem | ||
| 6/9/2021 | Pending sale | $363,500$203/sqft |
Source: LERA MLS #1525715 Report a problem | ||
| 5/20/2021 | Price change | $363,500-3.1%$203/sqft |
Source: LERA MLS #1525715 Report a problem | ||
| 5/9/2021 | Listed for sale | $375,000$209/sqft |
Source: LERA MLS #1525715 Report a problem | ||
Public tax history
| Year | Property taxes | Tax assessment |
|---|---|---|
| 2025 | -- | $387,060 -2.8% |
| 2024 | -- | $398,180 -1.1% |
| 2023 | -- | $402,677 +10% |
| 2022 | $8,517 +23.9% | $366,070 +40.5% |
| 2021 | $6,872 | $260,610 +8.3% |
| 2020 | -- | $240,550 +4.6% |
| 2019 | -- | $229,985 +10% |
| 2018 | -- | $209,077 +10% |
| 2017 | -- | $190,070 +2.4% |
| 2016 | -- | $185,610 -1% |
| 2015 | -- | $187,430 +0.1% |
| 2014 | -- | $187,250 +0.6% |
| 2012 | -- | $186,120 |
| 2011 | -- | $186,120 |
| 2010 | -- | $186,120 +5.7% |
| 2009 | -- | $176,100 |
| 2008 | -- | $176,100 +12.5% |
| 2007 | -- | $156,552 |
Find assessor info on the county website
Neighborhood: 78009
Nearby homes
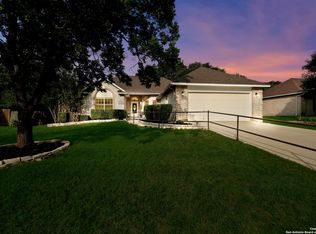
- $285,0003 bd2 ba2k sqft116 River Knl, Castroville, TX 78009For Sale
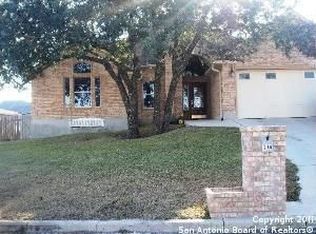
- $380,1003 bd2 ba2.1k sqft120 River Knl, Castroville, TX 78009Off Market
- $346,800-- bd2 ba1.8k sqft117 River Mdw, Castroville, TX 78009Off Market
- $--3 bd2 ba1.8k sqft115 River Mdw, Castroville, TX 78009Sold
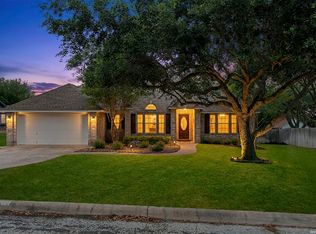
- $301,1003 bd2 ba1.5k sqft117 River Knl, Castroville, TX 78009Off Market
- $320,9003 bd2 ba1.8k sqft114 River Knl, Castroville, TX 78009Off Market
- $345,4004 bd2 ba1.8k sqft119 River Knl, Castroville, TX 78009Off Market
- $349,0004 bd4 ba2k sqft122 River Knl, Castroville, TX 78009Off Market
Nearby schools
GreatSchools rating
- 8/10Castroville Elementary SchoolGrades: PK-5Distance: 0.7 mi
- 6/10Medina Valley Middle SchoolGrades: 6-8Distance: 3.5 mi
- 5/10Medina Valley High SchoolGrades: 9-12Distance: 3.8 mi
Schools provided by the listing agent
- Elementary: Medina Valley
- Middle: Medina Valley
- High: Medina Valley
- District: Medina Valley I.S.D.
Source: LERA MLS. This data may not be complete. We recommend contacting the local school district to confirm school assignments for this home.
Get a cash offer in 3 minutes
Find out how much your home could sell for in as little as 3 minutes with a no-obligation cash offer.
Estimated market value
$308,400
Get a cash offer in 3 minutes
Find out how much your home could sell for in as little as 3 minutes with a no-obligation cash offer.
Estimated market value
$308,400
- Texas
- Medina County
- Castroville
- 78009
- 118 RIVER KNL
Nearby cities
Nearby zip codes
Other Castroville Topics
