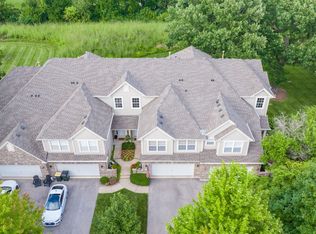
Welcome to this beautifully maintained end unit townhome backing to a wooded berm that provides a natural boundary in the backyard and offers a sense of privacy, rarely found in a townhome setting. 116 River Mist is surrounded by gorgeous oak trees and is located in the highly desirable River Mist on the Fox subdivision. Upon entering the home, you will be bathed in natural light from the large two-story windows in the living room that opens into the separate dining room. The inviting family room, complete with fireplace, is the perfect ambiance for a quiet evening at home. Step directly out to a spacious deck and take in this amazing view! The kitchen offers upgraded cabinetry with several pull-out shelves, granite counter tops and stainless-steel appliances. Imagine having a cup of coffee in the breakfast nook while enjoying the natural beauty that's right out-side your door. The primary bedroom, with vaulted ceilings and large walk-in closet, is up a few stairs, where a newly remodeled spa-like bathroom awaits with an oversized shower, double sink vanity and deep linen closet. Venture further upstairs to the loft area featuring custom built-in bookcases and desk space along with two spacious secondary bedrooms and a refreshed hall bath. The full finished walk-out basement with half bath is perfect for additional living space and provides direct access to the patio. Completing this home is a two-car garage with built-in cabinets for storage. This spectacular home offers low-maintenance living, with access to scenic walking paths, and the Fox River surrounded by lush prairie style landscaping. Oswego is on the cusp of two community-transforming projects that will bring the proposed Megalodome Golf Complex, which is a 9 hole indoor golf course, and a Cricket Stadium! The charming downtown Oswego area offers plenty of shopping and dining.
Closed
$403,500
116 River Mist Dr, Oswego, IL 60543
3beds
2,072sqft
Townhouse, Single Family Residence
Built in 2002
2,448 Square Feet Lot
$404,900 Zestimate®
$195/sqft
$2,858 Estimated rent
Home value
$404,900
$377,000 - $437,000
$2,858/mo
Zestimate® history
Owner options
List your home for rent
$2,858/mo
Rent Zestimate®
Find your next renter with Zillow Rental Manager. Plus, with online applications, you can quickly screen prospective tenants – for free.
$2,858/mo
Rent Zestimate®
Refinance and save
$3,330/mo
Est. payment
Refinancing to a lower rate could help reduce your monthly payments and save thousands over the life of the loan.
$3,330/mo
Est. payment
Explore your selling options
Work with a Zillow partner agent
Leverage their expertise and Zillow's premium Showcase listings to get your home seen by more buyers.
Get startedList with your own agent
Get your home in front of millions of buyers by listing it on Zillow.
Learn how to do itSell it yourself
Take full control of how buyers see your home on Zillow by listing For Sale by Owner (FSBO).
List your homeWhat's special
Two spacious secondary bedroomsRefreshed hall bathGranite counter topsStainless-steel appliancesLarge walk-in closetDeep linen closet
Zillow last checked:
Listing updated:
Listed by:
Nancy Fattore 630-842-2987,
RE/MAX of Naperville
Bought with:
Cindy Heckelsberg
Coldwell Banker Real Estate Group
Source: MRED as distributed by MLS GRID,MLS#: 12579983
Facts & features
Interior
Bedrooms & bathrooms
- Bedrooms: 3
- Bathrooms: 4
- Full bathrooms: 2
- 1/2 bathrooms: 2
Rooms
- Room types: Loft, Recreation Room
Primary bedroom
- Features: Flooring (Carpet), Window Treatments (Blinds), Bathroom (Full, Double Sink, Shower Only)
- Level: Second
- Area: 165 Square Feet
- Dimensions: 15X11
Bedroom 2
- Features: Flooring (Carpet), Window Treatments (Curtains/Drapes)
- Level: Third
- Area: 144 Square Feet
- Dimensions: 12X12
Bedroom 3
- Features: Flooring (Carpet), Window Treatments (Curtains/Drapes)
- Level: Third
- Area: 144 Square Feet
- Dimensions: 12X12
Dining room
- Features: Flooring (Wood Laminate)
- Level: Main
- Area: 132 Square Feet
- Dimensions: 12X11
Family room
- Features: Flooring (Ceramic Tile)
- Level: Main
- Area: 180 Square Feet
- Dimensions: 15X12
Kitchen
- Features: Kitchen (Eating Area-Table Space, Granite Counters), Flooring (Ceramic Tile)
- Level: Main
- Area: 180 Square Feet
- Dimensions: 15X12
Laundry
- Features: Flooring (Vinyl)
- Level: Basement
- Area: 63 Square Feet
- Dimensions: 9X7
Living room
- Features: Flooring (Wood Laminate), Window Treatments (Blinds)
- Level: Main
- Area: 204 Square Feet
- Dimensions: 17X12
Loft
- Features: Flooring (Carpet)
- Level: Third
- Area: 396 Square Feet
- Dimensions: 22X18
Recreation room
- Features: Flooring (Carpet), Window Treatments (Curtains/Drapes)
- Level: Basement
- Area: 621 Square Feet
- Dimensions: 27X23
Heating
- Natural Gas, Forced Air
Cooling
- Central Air
Appliances
- Included: Range, Microwave, Dishwasher, Refrigerator, Washer, Dryer, Disposal, Stainless Steel Appliance(s), Humidifier, Gas Water Heater
- Laundry: Gas Dryer Hookup, Sink
Features
- Vaulted Ceiling(s), Walk-In Closet(s), Granite Counters, Separate Dining Room
- Flooring: Laminate
- Windows: Screens, Drapes
- Basement: Finished,Exterior Entry,Walk-Out Access
- Number of fireplaces: 1
- Fireplace features: Gas Log, Gas Starter, Family Room
- Common walls with other units/homes: End Unit
Interior area
- Total structure area: 3,004
- Total interior livable area: 2,072 sqft
Property
Parking
- Total spaces: 2.5
- Parking features: Asphalt, Garage Door Opener, Yes, Garage Owned, Attached, Garage
- Attached garage spaces: 2.5
- Has uncovered spaces: Yes
Accessibility
- Accessibility features: No Disability Access
Features
- Patio & porch: Deck, Patio
Lot
- Size: 2,448 Square Feet
- Dimensions: 34x72
- Features: Common Grounds, Landscaped, Wooded, Mature Trees
Details
- Parcel number: 0308360010
- Special conditions: None
- Other equipment: TV-Cable, Ceiling Fan(s), Sump Pump
Construction
Type & style
- Home type: Townhouse
- Property subtype: Townhouse, Single Family Residence
Materials
- Vinyl Siding, Brick
- Foundation: Concrete Perimeter
- Roof: Asphalt
Condition
- New construction: No
- Year built: 2002
Details
- Builder model: OAK
Utilities & green energy
- Electric: 100 Amp Service
- Sewer: Public Sewer
- Water: Lake Michigan, Public
Community & HOA
Community
- Features: Park
- Security: Carbon Monoxide Detector(s)
- Subdivision: River Mist On The Fox
HOA
- Has HOA: Yes
- Amenities included: Trail(s)
- Services included: Insurance, Exterior Maintenance, Lawn Care, Snow Removal
- HOA fee: $364 monthly
Location
- Region: Oswego
Financial & listing details
- Price per square foot: $195/sqft
- Tax assessed value: $358,827
- Annual tax amount: $9,142
- Date on market: 2/28/2026
- Listing terms: Conventional
- Ownership: Fee Simple w/ HO Assn.
Price history
| Date | Event | Price |
|---|---|---|
| 6/4/2026 | Sold | $403,500-1.6%$195/sqft |
Source:  MRED as distributed by MLS GRID #12579983 Report a problem MRED as distributed by MLS GRID #12579983 Report a problem | ||
| 5/20/2026 | Listing removed | $409,900$198/sqft |
Source: MRED as distributed by MLS GRID #12579983 Report a problem | ||
| 3/24/2026 | Contingent | $409,900$198/sqft |
Source: MRED as distributed by MLS GRID #12579983 Report a problem | ||
| 3/22/2026 | Price change | $409,900-2.4%$198/sqft |
Source: MRED as distributed by MLS GRID #12579983 Report a problem | ||
| 2/28/2026 | Listed for sale | $419,900-2.3%$203/sqft |
Source: MRED as distributed by MLS GRID #12579983 Report a problem | ||
| 2/28/2026 | Listing removed | $429,900$207/sqft |
Source: MRED as distributed by MLS GRID #12504000 Report a problem | ||
| 1/31/2026 | Price change | $429,900-2.3%$207/sqft |
Source: MRED as distributed by MLS GRID #12504000 Report a problem | ||
| 1/5/2026 | Listed for sale | $439,900+57.4%$212/sqft |
Source: MRED as distributed by MLS GRID #12504000 Report a problem | ||
| 3/21/2020 | Listing removed | $279,476$135/sqft |
Source: john greene Realtor #10503627 Report a problem | ||
| 3/21/2020 | Listed for sale | $279,476+3.5%$135/sqft |
Source: john greene Realtor #10503627 Report a problem | ||
| 3/20/2020 | Sold | $270,000-3.4%$130/sqft |
Source: MRED as distributed by MLS GRID #10503627 Report a problem | ||
| 12/4/2019 | Pending sale | $279,476$135/sqft |
Source: john greene Realtor #10503627 Report a problem | ||
| 9/3/2019 | Listed for sale | $279,476-10.9%$135/sqft |
Source: john greene Realtor #10503627 Report a problem | ||
| 1/14/2005 | Sold | $313,500$151/sqft |
Source: Public Record Report a problem | ||
Public tax history
| Year | Property taxes | Tax assessment |
|---|---|---|
| 2024 | $9,142 +5.5% | $119,609 +14% |
| 2023 | $8,664 +6.3% | $104,920 +9% |
| 2022 | $8,150 +1.7% | $96,257 +5% |
| 2021 | $8,016 +0.1% | $91,673 +1% |
| 2020 | $8,009 +10.9% | $90,765 +4% |
| 2019 | $7,225 | $87,234 +4.8% |
| 2018 | $7,225 +7.8% | $83,278 +9% |
| 2017 | $6,705 +3.2% | $76,402 +4% |
| 2016 | $6,497 -4.7% | $73,464 |
| 2015 | $6,814 | $73,464 +3% |
| 2014 | $6,814 | $71,325 -1% |
| 2013 | -- | $72,045 -2% |
| 2012 | -- | $73,538 -20.1% |
| 2011 | -- | $92,005 -5% |
| 2010 | -- | $96,847 -2% |
| 2009 | -- | $98,846 +1.9% |
| 2008 | -- | $97,002 -5.2% |
| 2007 | -- | $102,366 |
| 2006 | $7,335 | $102,366 -0.4% |
| 2005 | -- | $102,827 +330.8% |
| 2004 | $1,842 +4640.3% | $23,870 -74.2% |
| 2003 | $39 | $92,652 +18430.4% |
| 2002 | $39 | $500 |
| 2001 | -- | -- |
Find assessor info on the county website
Neighborhood: 60543
Nearby homes
- $355,0003 bd4 ba2k sqft114 River Mist Dr, Oswego, IL 60543Sold
- $378,2003 bd4 ba2k sqft112 River Mist Dr, Oswego, IL 60543Off Market

- $335,0003 bd4 ba1.5k sqft110 River Mist Dr, Oswego, IL 60543Sold

- $431,200-- bd-- ba-- sqft106 River Mist Dr, Oswego, IL 60543Off Market
- $411,0002 bd2 ba2k sqft197 River Mist Dr, Oswego, IL 60543Off Market
- $367,5003 bd2 ba1.9k sqft104 River Mist Dr, Oswego, IL 60543Off Market
- $395,0003 bd4 ba2.7k sqft195 River Mist Dr, Oswego, IL 60543Sold
- $398,0004 bd3 ba2.1k sqft102 River Mist Dr, Oswego, IL 60543Off Market
Nearby schools
GreatSchools rating
- 8/10Fox Chase Elementary SchoolGrades: K-5Distance: 0.4 mi
- 6/10Traughber Jr High SchoolGrades: 6-8Distance: 2 mi
- 8/10Oswego High SchoolGrades: 9-12Distance: 1 mi
Schools provided by the listing agent
- Elementary: Fox Chase Elementary School
- Middle: Traughber Junior High School
- High: Oswego High School
- District: 308
Source: MRED as distributed by MLS GRID. This data may not be complete. We recommend contacting the local school district to confirm school assignments for this home.
Get a cash offer in 3 minutes
Find out how much your home could sell for in as little as 3 minutes with a no-obligation cash offer.
Estimated market value
$404,900
Get a cash offer in 3 minutes
Find out how much your home could sell for in as little as 3 minutes with a no-obligation cash offer.
Estimated market value
$404,900
- Illinois
- Kendall County
- Oswego
- 60543
- 116 River Mist Dr
Nearby cities
Nearby neighborhoods
Nearby zip codes
Other Oswego Topics
