Skip main navigation
Sold for $2,200,000
  • $2,200,000

    116 Rollingwood Dr, Seneca, SC 29672

    5beds
    4,096sqft
    Single Family Residence
    Built in ----
    1 Acres Lot
    $2,719,400 Zestimate®
    $537/sqft
    $7,733 Estimated rent

    Home value

    $2,719,400

    $2.50M - $2.99M

    $7,733/mo

    Zestimate® history
    Loading
    Loading...

    Owner options

    List your home for rent

    $7,733/mo

    Rent Zestimate®

    Find your next renter with Zillow Rental Manager. Plus, with online applications, you can quickly screen prospective tenants – for free.

    Learn more

    $7,733/mo

    Rent Zestimate®

    Refinance and save

    $10,616/mo

    Est. payment

    Refinancing to a lower rate could help reduce your monthly payments and save thousands over the life of the loan.

    See today's rates

    $10,616/mo

    Est. payment

    Explore your selling options

    Work with a Zillow partner agent

    Leverage their expertise and Zillow's premium Showcase listings to get your home seen by more buyers.

    Get started

    List with your own agent

    Get your home in front of millions of buyers by listing it on Zillow.

    Learn how to do it

    Sell it yourself

    Take full control of how buyers see your home on Zillow by listing For Sale by Owner (FSBO).

    List your home

    What's special

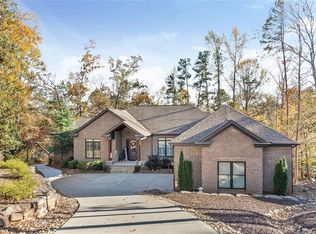
    The Keowee Life awaits you at 116 Rollingwood Dr. Live it. Love it. Lake It! This beauty is nearly new at only 4 months old, so you can move right in and not waste any time or headache remodeling or making repairs. Big water views are the backdrop for entertaining family and friends in the protected swimming waters of the deep-water cove. A long flat driveway leads to a 3-car garage where the owner currently uses the third bay as her art studio. There is a 4th bay garage, long in depth, at the back of the home. One could drive a car around the right side of the home to that bay if needed, making the terrace level a true separate living space if one needed to accommodate aging parents or college kids. There is a space there for the golf cart as well. The Master bedroom is currently being used by the owners as a sunroom as the owners chose one of the other 2 bedrooms on the main level to use as their bedroom. Dormer windows adorn the three bedrooms on the main level adding to the character and enchanting feeling of the home. On the other side of the living room there are two bedrooms joined by a beautiful all-tile jack and jill bathroom with two sinks. One of the bedrooms makes for a perfect office. Out on the massive screen porch is an outdoor kitchen perfect for grilling out with your significant other or entertaining in the fall hanging out by the fireplace. Three fireplaces hallmark the property and are all equipped to be gas or electric. The full kitchen on the terrace level features leathered granite countertops and a large island for gathering. There are two enormous bedrooms and two full bathrooms with beautiful tile work. A flex space that can be used for a workout room, a future theater room, or extra sleeping, a second laundry room and more storage complete this space. The outdoor living patio is dried in space making it completely usable whenever desired. There is not shortage of outdoor living space! The wide golf cart path makes for quick access to the zero-entry gangway to the hip and a half dock. The owners are on the dock nearly every evening. Harbor Oaks is a beautiful subdivision located centrally on the lake, across from The Lighthouse restaurant, and about a 15-minute drive to Seneca. This home is ready for your memories!

    Zillow last checked:

    Listing updated:

    Listed by:

    The Cason Group 864-903-1234,

    Keller Williams Seneca

    Bought with:

    The Cason Group

    Keller Williams Seneca

    Source: WUMLS,MLS#: 20266691MLS LogoOriginating MLS: Western Upstate Association of Realtors

    Facts & features

    Interior

    Bedrooms & bathrooms
    • Bedrooms: 5
    • Bathrooms: 5
    • Full bathrooms: 4
    • 1/2 bathrooms: 1
    • Main level bathrooms: 2
    • Main level bedrooms: 2
    Primary bedroom
    • Level: Main
    • Dimensions: 14.9x16.5
    Bedroom 2
    • Level: Main
    • Dimensions: 12.3x13.11
    Bedroom 3
    • Level: Main
    • Dimensions: 11.3x12.10
    Bedroom 4
    • Level: Lower
    • Dimensions: 20.5x12.8
    Bedroom 5
    • Level: Lower
    • Dimensions: 16.6x20.11
    Breakfast room nook
    • Level: Main
    • Dimensions: 11.3x10.1
    Dining room
    • Level: Main
    • Dimensions: 10.8x19.4
    Kitchen
    • Level: Main
    • Dimensions: 11.3x19.4
    Kitchen
    • Level: Lower
    • Dimensions: 8.6x19.1
    Living room
    • Level: Main
    • Dimensions: 17.7x19.10
    Other
    • Level: Lower
    • Dimensions: 15.0x16.5
    Screened porch
    • Level: Main
    • Dimensions: 24.7x15.7
    Heating
    • Central, Electric, Heat Pump, Natural Gas, Zoned
    Cooling
    • Central Air, Electric, Heat Pump, Zoned
    Appliances
    • Included: Built-In Oven, Dryer, Dishwasher, Electric Oven, Electric Range, Electric Water Heater, Gas Range, Microwave, Refrigerator, Tankless Water Heater, Washer, Plumbed For Ice Maker
    • Laundry: Electric Dryer Hookup, Gas Dryer Hookup, Sink
    Features
    • Bookcases, Bathtub, Ceiling Fan(s), Cathedral Ceiling(s), Dual Sinks, French Door(s)/Atrium Door(s), Fireplace, Granite Counters, High Ceilings, Jack and Jill Bath, Bath in Primary Bedroom, Main Level Primary, Separate Shower, Upper Level Primary, Walk-In Closet(s), Walk-In Shower, Wired for Sound, Second Kitchen
    • Flooring: Bamboo, Carpet, Ceramic Tile
    • Doors: French Doors
    • Basement: Daylight,Full,Finished,Garage Access,Heated,Interior Entry,Walk-Out Access
    • Has fireplace: Yes
    • Fireplace features: Gas, Option
    Interior area
    • Total structure area: 4,096
    • Total interior livable area: 4,096 sqft
    • Finished area above ground: 2,346
    • Finished area below ground: 1,750

    Property

    Parking
    • Total spaces: 4
    • Parking features: Attached, Garage, Basement, Driveway, Garage Door Opener
    • Attached garage spaces: 4
    Accessibility
    • Accessibility features: Low Threshold Shower
    Features
    • Levels: One
    • Stories: 1
    • Patio & porch: Front Porch, Patio, Porch, Screened
    • Exterior features: Gas Grill, Sprinkler/Irrigation, Outdoor Kitchen, Porch, Patio
    • Has view: Yes
    • View description: Water
    • Has water view: Yes
    • Water view: Water
    • Waterfront features: Boat Dock/Slip, Water Access, Waterfront
    • Body of water: Keowee
    • Frontage length: 106
    Lot
    • Size: 1 Acres
    • Features: Hardwood Trees, Outside City Limits, Subdivision, Views, Waterfront
    Details
    • Parcel number: 1500901009

    Construction

    Type & style
    • Home type: SingleFamily
    • Architectural style: Traditional
    • Property subtype: Single Family Residence
    Materials
    • Cement Siding, Stone Veneer
    • Foundation: Basement
    • Roof: Architectural,Shingle

    Utilities & green energy

    • Sewer: Septic Tank
    • Water: Public
    • Utilities for property: Cable Available, Electricity Available, Natural Gas Available, Septic Available, Water Available, Underground Utilities

    Community & neighborhood

    Security
    • Security features: Smoke Detector(s)
    Community
    • Community features: Sidewalks
    Location
    • Region: Seneca
    • Subdivision: Harbor Oaks

    HOA & financial

    HOA
    • Has HOA: Yes
    • HOA fee: $600 annually
    • Services included: Street Lights

    Other

    Other facts
    • Listing agreement: Exclusive Right To Sell

    Price history

    DateEventPrice
    12/12/2023Sold$2,200,000-5.4%$537/sqft
    Source: WUMLS #20266691 Report a problem
    10/30/2023Pending sale$2,325,000$568/sqft
    Source: WUMLS #20266691 Report a problem
    9/19/2023Listed for sale$2,325,000+7.6%$568/sqft
    Source: WUMLS #20266691 Report a problem
    5/17/2023Sold$2,160,000-7.1%$527/sqft
    Source: Public Record Report a problem
    4/26/2023Contingent$2,325,000$568/sqft
    Source: WUMLS #20246662 Report a problem
    4/26/2023Pending sale$2,325,000$568/sqft
    Source: Greater Greenville AOR #1496575 Report a problem
    3/31/2023Listed for sale$2,325,000$568/sqft
    Source: WUMLS #20246662 Report a problem
    1/28/2023Listing removed--
    Source: WUMLS #20246662 Report a problem
    7/28/2022Listed for sale$2,325,000$568/sqft
    Source: WUMLS #20246662 Report a problem
    7/5/2022Listing removed--
    Source: WUMLS #20246662 Report a problem
    7/1/2022Listed for sale$2,325,000+17.7%$568/sqft
    Source: WUMLS #20246662 Report a problem
    4/3/2022Contingent$1,975,000$482/sqft
    Source: WUMLS #20246662 Report a problem
    2/12/2022Price change$1,975,000+6.8%$482/sqft
    Source: WUMLS #20246662 Report a problem
    1/7/2022Listed for sale$1,850,000+428.6%$452/sqft
    Source: WUMLS #20246662 Report a problem
    4/20/2021Sold$350,000+118.8%$85/sqft
    Source: Public Record Report a problem
    10/21/2013Sold$160,000-57.3%$39/sqft
    Source: Public Record Report a problem
    8/6/2009Sold$375,000$92/sqft
    Source: Public Record Report a problem

    Public tax history

    YearProperty taxesTax assessment
    2025$18,030 $83,900
    2024$18,030 +503.2%$83,900 +503.2%
    2023$2,989 $13,910
    2022-- --
    2021-- --
    2020-- $195,040
    2019-- $195,040
    2018-- --
    2017-- --
    2016-- --
    2015-- --
    2014-- $12,000
    2013-- --
    2012-- --
    2011-- --
    2010-- --

    Find assessor info on the county website

    Neighborhood: 29672

    Nearby schools

    GreatSchools rating
    Schools provided by the listing agent
    • Elementary: Keowee Elem
    • Middle: Walhalla Middle
    • High: Walhalla High

    Source: WUMLS. This data may not be complete. We recommend contacting the local school district to confirm school assignments for this home.

    Get a cash offer in 3 minutes
    Find out how much your home could sell for in as little as 3 minutes with a no-obligation cash offer.
    Estimated market value
    $2,719,400
    Get a cash offer in 3 minutes
    Find out how much your home could sell for in as little as 3 minutes with a no-obligation cash offer.
    Estimated market value
    $2,719,400