Skip main navigation
Sold for $1,680,000
  • $1,680,000

    207 Sleepy Oak Ct, Seneca, SC 29672

    4beds
    4,764sqft
    Single Family Residence
    Built in 2020
    1.03 Acres Lot
    $1,723,300 Zestimate®
    $353/sqft
    $6,366 Estimated rent

    Home value

    $1,723,300

    $1.46M - $2.02M

    $6,366/mo

    Zestimate® history
    Loading
    Loading...

    Owner options

    List your home for rent

    $6,366/mo

    Rent Zestimate®

    Find your next renter with Zillow Rental Manager. Plus, with online applications, you can quickly screen prospective tenants – for free.

    Learn more

    $6,366/mo

    Rent Zestimate®

    Refinance and save

    $8,298/mo

    Est. payment

    Refinancing to a lower rate could help reduce your monthly payments and save thousands over the life of the loan.

    See today's rates

    $8,298/mo

    Est. payment

    Explore your selling options

    Work with a Zillow partner agent

    Leverage their expertise and Zillow's premium Showcase listings to get your home seen by more buyers.

    Get started

    List with your own agent

    Get your home in front of millions of buyers by listing it on Zillow.

    Learn how to do it

    Sell it yourself

    Take full control of how buyers see your home on Zillow by listing For Sale by Owner (FSBO).

    List your home

    What's special

    Jet ski dockGas wood-burning fireplaceBoat liftCovered private dockRip rap shoreline protectionWaterfront craftsman lake homeMixed wood cabinets
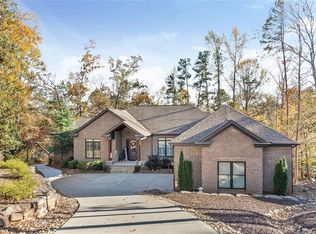
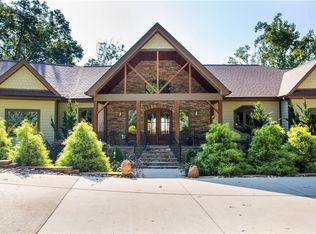
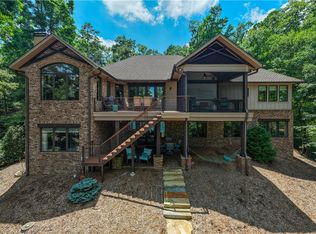
    Welcome to your dream home in the prestigious Harbor Oaks community! This exquisite waterfront craftsman lake home at Lake Keowee offers a serene escape on a generous 1.30-acre lot, perfectly blending modern elegance with rustic charm. Built just four years ago, this custom-designed masterpiece features an abundance of natural light and lake views that will leave you in awe. Step inside to discover soaring vaulted ceilings with exposed wood beams, an open floor plan that flows seamlessly, and a stunning 2-story stone gas log fireplace that serves as the heart of the home. Experience the ultimate outdoor living on the expansive upper and lower wood decks, where the upper deck is adorned with a gas wood-burning fireplace, perfect for cozy evenings under the stars. The main floor houses a luxurious primary suite with an ensuite bathroom and a huge closet, alongside two generously-sized bedrooms with a shared bathroom. Culinary enthusiasts will appreciate the gourmet kitchen, showcasing leathered granite countertops, mixed wood cabinets with designer pull handles, and a chic tile backsplash. Venture to the lower level, where guests, children, or in-laws will find their haven in a comfortable secondary suite boasting stunning lake views, a walk-in closet, and a private bath. This lower level also includes a large living area, kitchenette, office, and flexible space, complemented by an additional full bath with washer and dryer hookups. With an oversized 2-car garage upstairs and a 1-car deep heated and cooled garage downstairs, your storage and parking needs are met. Enjoy effortless lake access with a paved path leading to your covered private dock, complete with a boat lift for a 22-foot boat and a Jet Ski dock that conveys. Rest assured with rip rap shoreline protection and 15 feet of water depth behind the boat for secure mooring. This rare opportunity to own a stunning piece of paradise on one of the most desirable lakes in the country is not to be missed. Schedule your private showing today and immerse yourself in a lifestyle of luxury and tranquility. Your waterfront sanctuary awaits!

    Zillow last checked:

    Listing updated:

    Listed by:

    Daniel Hill 864-765-4191,

    Howard Hanna Allen Tate Company - Greer

    Bought with:

    Daniel Hill, 140455

    Howard Hanna Allen Tate Company - Greer

    Source: WUMLS,MLS#: 20280811MLS LogoOriginating MLS: Western Upstate Association of Realtors

    Facts & features

    Interior

    Bedrooms & bathrooms
    • Bedrooms: 4
    • Bathrooms: 4
    • Full bathrooms: 4
    • Main level bathrooms: 2
    • Main level bedrooms: 3
    Heating
    • Heat Pump
    Cooling
    • Central Air, Forced Air, Zoned
    Appliances
    • Included: Convection Oven, Double Oven, Dishwasher, Gas Cooktop, Microwave, Refrigerator, Tankless Water Heater, Plumbed For Ice Maker
    • Laundry: Washer Hookup, Electric Dryer Hookup
    Features
    • Bathtub, Ceiling Fan(s), Cathedral Ceiling(s), Dual Sinks, Fireplace, Granite Counters, High Ceilings, Bath in Primary Bedroom, Main Level Primary, Smooth Ceilings, Separate Shower, Walk-In Closet(s), Walk-In Shower, Window Treatments, Second Kitchen
    • Flooring: Carpet, Ceramic Tile, Hardwood, Luxury Vinyl Plank
    • Windows: Blinds, Vinyl
    • Basement: Daylight,Finished,Garage Access,Heated,Sump Pump
    • Has fireplace: Yes
    • Fireplace features: Gas, Gas Log, Multiple, Option
    Interior area
    • Total structure area: 4,764
    • Total interior livable area: 4,764 sqft
    • Finished area above ground: 2,580
    • Finished area below ground: 2,184

    Property

    Parking
    • Total spaces: 3
    • Parking features: Attached, Garage, Basement, Driveway, Garage Door Opener
    • Attached garage spaces: 3
    Accessibility
    • Accessibility features: Low Threshold Shower
    Features
    • Levels: Two
    • Stories: 2
    • Patio & porch: Deck, Front Porch, Porch
    • Exterior features: Deck, Porch
    • Has view: Yes
    • View description: Water
    • Has water view: Yes
    • Water view: Water
    • Waterfront features: Boat Dock/Slip, Water Access, Waterfront
    • Body of water: Keowee
    Lot
    • Size: 1.03 Acres
    • Features: Cul-De-Sac, Hardwood Trees, Outside City Limits, Subdivision, Views, Wooded, Waterfront
    Details
    • Parcel number: 1500901007

    Construction

    Type & style
    • Home type: SingleFamily
    • Architectural style: Craftsman
    • Property subtype: Single Family Residence
    Materials
    • Cement Siding, Stone Veneer
    • Foundation: Basement
    • Roof: Architectural,Shingle
    Condition
    • Year built: 2020
    Details
    • Builder name: Rollingwood Builders- Yonah Home Co.

    Utilities & green energy

    • Sewer: Septic Tank
    • Water: Public
    • Utilities for property: Cable Available, Electricity Available, Natural Gas Available, Phone Available, Septic Available, Water Available, Underground Utilities

    Community & neighborhood

    Security
    • Security features: Security System Owned, Smoke Detector(s)
    Location
    • Region: Seneca
    • Subdivision: Harbor Oaks

    HOA & financial

    HOA
    • Has HOA: Yes
    • HOA fee: $650 annually
    • Services included: Other, Street Lights, See Remarks

    Other

    Other facts
    • Listing agreement: Exclusive Right To Sell

    Price history

    DateEventPrice
    4/24/2025Sold$1,680,000-1.8%$353/sqft
    Source: WUMLS #20280811 Report a problem
    3/10/2025Pending sale$1,710,000$359/sqft
    Source: WUMLS #20280811 Report a problem
    2/21/2025Contingent$1,710,000$359/sqft
    Source: WUMLS #20280811 Report a problem
    2/17/2025Price change$1,710,000-0.9%$359/sqft
    Source: WUMLS #20280811 Report a problem
    12/19/2024Price change$1,725,000-1.4%$362/sqft
    Source: WUMLS #20280811 Report a problem
    11/17/2024Listed for sale$1,750,000+27.7%$367/sqft
    Source: WUMLS #20280811 Report a problem
    10/16/2023Sold$1,370,000-3.9%$288/sqft
    Source: WUMLS #20259918 Report a problem
    7/31/2023Contingent$1,425,000$299/sqft
    Source: WUMLS #20259918 Report a problem
    7/28/2023Price change$1,425,000-6.6%$299/sqft
    Source: WUMLS #20259918 Report a problem
    7/21/2023Price change$1,525,000-3.2%$320/sqft
    Source: WUMLS #20259918 Report a problem
    7/11/2023Price change$1,575,000-3.1%$331/sqft
    Source: WUMLS #20259918 Report a problem
    5/1/2023Price change$1,625,000-3.8%$341/sqft
    Source: WUMLS #20259918 Report a problem
    4/3/2023Price change$1,690,000-3.4%$355/sqft
    Source: WUMLS #20259918 Report a problem
    3/3/2023Listed for sale$1,750,000+75.9%$367/sqft
    Source: WUMLS #20259918 Report a problem
    10/21/2020Sold$995,000+653.8%$209/sqft
    Source: Public Record Report a problem
    11/25/2019Sold$132,000$28/sqft
    Source: Public Record Report a problem

    Public tax history

    YearProperty taxesTax assessment
    2025$11,183 $52,040
    2024$11,183 +32.8%$52,040 +32.8%
    2023$8,424 $39,200
    2022-- --
    2021-- --
    2020-- $131,720 -17%
    2019-- $158,700
    2018-- --
    2017-- --
    2016-- --
    2015-- --
    2014-- $18,630
    2013-- --
    2012-- --
    2011-- --
    2010-- --

    Find assessor info on the county website

    Neighborhood: 29672

    Nearby schools

    GreatSchools rating
    Schools provided by the listing agent
    • Elementary: Keowee Elem
    • Middle: Walhalla Middle
    • High: Walhalla High

    Source: WUMLS. This data may not be complete. We recommend contacting the local school district to confirm school assignments for this home.

    Get a cash offer in 3 minutes
    Find out how much your home could sell for in as little as 3 minutes with a no-obligation cash offer.
    Estimated market value
    $1,723,300
    Get a cash offer in 3 minutes
    Find out how much your home could sell for in as little as 3 minutes with a no-obligation cash offer.
    Estimated market value
    $1,723,300