An absolute stunner in the sought-after Highlands neighborhood of Holly Glen--located on what many consider the street. This custom-built 6 -bedroom home showcases exceptional condition and a fully renovated kitchen that truly steals the show.
The main level features a private home office, formal dining room, and a stunning kitchen that opens seamlessly to a spacious family room--ideal for everyday living and entertaining. A generous guest suite with ensuite bath offers flexibility as a second primary suite.
Upstairs, the expansive primary retreat includes an incredible walk-in closet, along with four additional bedrooms--each with direct bath access.
The builder-finished third floor includes a full bath and ample storage, perfect for a home theater, dual office, or nanny/teen suite.
Outside, enjoy a screened porch, a large backyard with room to play, and a stone patio with a gas fire pit--all set on a quiet cul-de-sac ideal for neighborhood fun.
Come see it--and fall in love.
Sold for $930,500
$930,500
116 Roslin Way, Holly Springs, NC 27540
6beds
3,897sqft
Single Family Residence
Built in 2013
0.3 Acres Lot
$907,200 Zestimate®
$239/sqft
$3,545 Estimated rent
Home value
$907,200
$862,000 - $953,000
$3,545/mo
Zestimate® history
Owner options
List your home for rent
$3,545/mo
Rent Zestimate®
Find your next renter with Zillow Rental Manager. Plus, with online applications, you can quickly screen prospective tenants – for free.
$3,545/mo
Rent Zestimate®
Refinance and save
$6,137/mo
Est. payment
Refinancing to a lower rate could help reduce your monthly payments and save thousands over the life of the loan.
$6,137/mo
Est. payment
Explore your selling options
Work with a Zillow partner agent
Leverage their expertise and Zillow's premium Showcase listings to get your home seen by more buyers.
Get startedList with your own agent
Get your home in front of millions of buyers by listing it on Zillow.
Learn how to do itSell it yourself
Take full control of how buyers see your home on Zillow by listing For Sale by Owner (FSBO).
List your homeWhat's special
Fully renovated kitchenPrivate home officeScreened porchIncredible walk-in closetFormal dining roomExpansive primary retreat
Zillow last checked:
Listing updated:
Listed by:
AnnMarie Janni 919-389-9782,
Howard Hanna Allen Tate Apex-Center Street
Bought with:
Leslie Douglas, 256873
The Douglas Realty Group
Source: Doorify MLS,MLS#: 10147573
Facts & features
Interior
Bedrooms & bathrooms
- Bedrooms: 6
- Bathrooms: 6
- Full bathrooms: 5
- 1/2 bathrooms: 1
- Main level bathrooms: 1
- Main level bedrooms: 1
Primary bedroom
- Level: Second
- Area: 226.48 Square Feet
- Dimensions: 14.9 x 15.2
Bedroom 2
- Level: Second
- Area: 127.6 Square Feet
- Dimensions: 11.6 x 11
Bedroom 3
- Level: Second
- Area: 123.2 Square Feet
- Dimensions: 11 x 11.2
Bedroom 4
- Level: Second
- Area: 122 Square Feet
- Dimensions: 10 x 12.2
Bedroom 5
- Level: Second
- Area: 158.05 Square Feet
- Dimensions: 10.9 x 14.5
Bonus room
- Level: Third
- Area: 331.5 Square Feet
- Dimensions: 17 x 19.5
Dining room
- Level: First
- Area: 160.95 Square Feet
- Dimensions: 11.1 x 14.5
Other
- Level: Main
- Area: 25 Square Feet
- Dimensions: 5 x 5
Family room
- Level: First
- Area: 237.6 Square Feet
- Dimensions: 11 x 21.6
Kitchen
- Level: First
- Area: 165 Square Feet
- Dimensions: 11 x 15
Laundry
- Level: Second
- Area: 49.02 Square Feet
- Dimensions: 5.7 x 8.6
Office
- Level: First
- Area: 132.66 Square Feet
- Dimensions: 9.9 x 13.4
Other
- Description: Drop Zone
- Level: First
- Area: 65 Square Feet
- Dimensions: 10 x 6.5
Other
- Description: Bedroom 6
- Level: First
- Area: 65 Square Feet
- Dimensions: 10 x 6.5
Heating
- Electric, Fireplace(s), Forced Air, Natural Gas, Zoned
Cooling
- Heat Pump, Zoned
Appliances
- Included: Dishwasher, Gas Range, Gas Water Heater, Microwave, Plumbed For Ice Maker, Range Hood, Tankless Water Heater
- Laundry: Laundry Room, Upper Level
Features
- Crown Molding, Double Vanity, Entrance Foyer, Eat-in Kitchen, High Ceilings, High Speed Internet, Kitchen Island, Open Floorplan, Pantry, Recessed Lighting, Storage, Tray Ceiling(s), Walk-In Closet(s), Second Primary Bedroom, Butler's Pantry, Walk-In Shower, Smooth Ceilings
- Flooring: Carpet, Hardwood, Tile
- Windows: Insulated Windows
Interior area
- Total structure area: 3,897
- Total interior livable area: 3,897 sqft
- Finished area above ground: 3,897
- Finished area below ground: 0
Property
Parking
- Total spaces: 2
- Parking features: Attached, Garage Faces Front, Garage
- Garage spaces: 2
Features
- Levels: Three Or More
- Stories: 2
- Patio & porch: Covered, Patio, Screened
- Exterior features: Rain Gutters
- Pool features: Community, In Ground, Lap, Outdoor Pool, Waterfall
- Spa features: None
Lot
- Size: 0.3 Acres
- Features: Cul-De-Sac, Landscaped, Sprinklers In Front, Sprinklers In Rear, Hardwood Trees
Details
- Parcel number: 063802962850000 0415098
- Zoning: SR
- Special conditions: Standard
- Horse amenities: None
Construction
Type & style
- Home type: SingleFamily
- Architectural style: Craftsman,Traditional,Transitional
- Property subtype: Single Family Residence
Materials
- Fiber Cement, Shake Siding, Stone
- Foundation: Crawlspace
- Roof: Shingle
Condition
- Updated/Remodeled
- New construction: No
- Year built: 2013
Details
- Builder name: Piccola Builders
Utilities & green energy
- Sewer: Public Sewer
- Water: Public
Community & HOA
Community
- Features: Curbs, Clubhouse, Playground, Pool, Street Lights, Sidewalks, Tennis Court(s)
- Security: Smoke Detector(s)
- Subdivision: Holly Glen
HOA
- Has HOA: Yes
- Amenities included: Clubhouse, Pool, Tennis Court(s)
- Services included: None
- HOA fee: $199 quarterly
- HOA name: HRW
- HOA phone: 919-787-9000
Location
- Region: Holly Springs
Financial & listing details
- Price per square foot: $239/sqft
- Tax assessed value: $762,498
- Annual tax amount: $6,582
- Date on market: 2/19/2026
- Listing agreement: Exclusive Right To Sell
- Listing terms: Cash,Conventional,FHA,VA Loan
Price history
| Date | Event | Price |
|---|---|---|
| 3/23/2026 | Sold | $930,500+0.1%$239/sqft |
Source:  Doorify MLS #10147573 Report a problem Doorify MLS #10147573 Report a problem | ||
| 2/24/2026 | Pending sale | $930,000$239/sqft |
Source: Doorify MLS #10147573 Report a problem | ||
| 2/19/2026 | Listed for sale | $930,000+109.9%$239/sqft |
Source: Doorify MLS #10147573 Report a problem | ||
| 3/24/2014 | Sold | $443,000$114/sqft |
Source: Public Record Report a problem | ||
Public tax history
| Year | Property taxes | Tax assessment |
|---|---|---|
| 2025 | $6,582 +0.4% | $762,498 |
| 2024 | $6,555 +18.7% | $762,498 +49.4% |
| 2023 | $5,524 +3.6% | $510,300 |
| 2022 | $5,333 +1.9% | $510,300 |
| 2021 | $5,233 | $510,300 |
| 2020 | $5,233 -9% | $510,300 +7.2% |
| 2019 | $5,750 | $476,246 |
| 2018 | $5,750 +14.8% | $476,246 |
| 2017 | $5,009 +1.4% | $476,246 |
| 2016 | $4,940 +5% | $476,246 +6.7% |
| 2015 | $4,703 +16.2% | $446,203 +12.2% |
| 2014 | $4,049 | $397,704 |
Find assessor info on the county website
Neighborhood: Holly Glen
Nearby homes
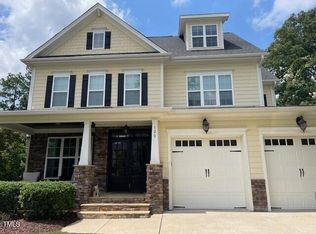
- $760,0005 bd5 ba3.5k sqft120 Roslin Way, Holly Springs, NC 27540Sold
- $706,000-- bd3 ba3.1k sqft112 Roslin Way, Holly Springs, NC 27540Off Market
- $725,0004 bd5 ba2.8k sqft913 Hollymont Dr, Holly Springs, NC 27540Sold
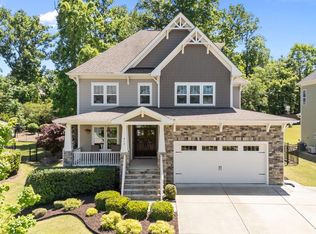
- $727,300-- bd3 ba2.9k sqft124 Roslin Way, Holly Springs, NC 27540Off Market
- $865,0005 bd6 ba3.6k sqft108 Roslin Way, Holly Springs, NC 27540Sold
- $726,4005 bd3 ba2.9k sqft917 Hollymont Dr, Holly Springs, NC 27540Off Market
- $812,3004 bd4 ba4.1k sqft909 Hollymont Dr, Holly Springs, NC 27540Off Market
- $780,300-- bd3 ba3.4k sqft113 Roslin Way, Holly Springs, NC 27540Off Market
Nearby schools
GreatSchools rating
- 8/10Holly Grove ElementaryGrades: PK-5Distance: 1.1 mi
- 10/10Holly Grove Middle SchoolGrades: 6-8Distance: 1.2 mi
- 9/10Holly Springs HighGrades: 9-12Distance: 1.1 mi
Schools provided by the listing agent
- Elementary: Wake - Holly Grove Elementary
- Middle: Wake - Holly Grove Middle School
- High: Wake - Holly Springs High
Source: Doorify MLS. This data may not be complete. We recommend contacting the local school district to confirm school assignments for this home.
Get a cash offer in 3 minutes
Find out how much your home could sell for in as little as 3 minutes with a no-obligation cash offer.
Estimated market value
$907,200
Get a cash offer in 3 minutes
Find out how much your home could sell for in as little as 3 minutes with a no-obligation cash offer.
Estimated market value
$907,200
- North Carolina
- Wake County
- Holly Springs
- 27540
- Holly Glen
- 116 Roslin Way
