Welcome to 108 Roslin Way, a stunning custom home nestled in the highly sought-after Highlands at Holly Glen community, on "the street to be on", where thoughtful design, flexible living spaces, and incredible neighborhood amenities come together. A rare find in the Triangle, this home offers dual primary suites with a spacious main-floor owner's retreat and a second primary suite upstairs — perfect for multigenerational living, extended guests, or anyone looking for added flexibility and privacy. Step inside to find beautifully refinished hardwood floors throughout the main level, fresh new interior paint, and timeless details throughout. The heart of the home is the spacious kitchen featuring a large center island, granite countertops, double ovens, a walk-in pantry, and a butler's pantry — designed for both everyday living and entertaining. The main level also features a private office that could easily serve as a formal dining room, giving you the flexibility to fit your lifestyle. Upstairs, the second level continues to impress with a second primary suite, three additional bedrooms, and two additional full bathrooms — providing space and privacy for everyone. The expansive third-floor retreat truly sets this home apart, featuring vaulted ceilings and custom built-in shelving in the spacious bonus room, and a separate dedicated office that could also be ideal for a homeschool space, creative art studio, or a hobby room, and a fifth full bathroom. Enjoy outdoor living year-round in the sun-filled three-season glass room overlooking the fenced backyard, complete with a playset and freshly repainted deck — the perfect place for morning coffee, entertaining, or relaxing evenings at home. Located in one of Holly Springs' most desirable communities, Highlands at Holly Glen offers incredible neighborhood amenities with convenient access to shopping, dining, parks, and everything Holly Springs has to offer. With custom craftsmanship, fresh updates, a rare dual-primary layout, and thoughtfully designed spaces on every level, 108 Roslin Way is a home that truly has it all!
Pending
$860,000
108 Roslin Way, Holly Springs, NC 27540
5beds
3,645sqft
Single Family Residence, Residential
Built in 2014
0.28 Acres Lot
$-- Zestimate®
$236/sqft
$66/mo HOA
What's special
Vaulted ceilingsSeparate dedicated officeDual primary suitesPrivate officeSpacious kitchenTimeless details throughoutLarge center island
- 34 days |
- 148 |
- 3 |
Zillow last checked:
Listing updated:
Listed by:
Rachel Elizabeth Weatherspoon 919-523-4077,
Capital To Coast Realty Company
Source: Doorify MLS,MLS#: 10174965
Facts & features
Interior
Bedrooms & bathrooms
- Bedrooms: 5
- Bathrooms: 6
- Full bathrooms: 5
- 1/2 bathrooms: 1
Heating
- Forced Air
Cooling
- Central Air, Electric
Appliances
- Laundry: Laundry Room
Features
- Pantry, Walk-In Closet(s)
- Flooring: Carpet, Vinyl
Interior area
- Total structure area: 3,645
- Total interior livable area: 3,645 sqft
- Finished area above ground: 3,645
- Finished area below ground: 0
Property
Parking
- Total spaces: 2
- Parking features: Attached, Driveway, Garage
- Attached garage spaces: 2
Features
- Levels: Three Or More
- Stories: 3
- Patio & porch: Covered, Deck, Enclosed, Front Porch, Porch, Rear Porch
- Exterior features: Gas Grill, Rain Gutters
- Has view: Yes
- View description: Neighborhood
Lot
- Size: 0.28 Acres
Details
- Parcel number: 063802964812000 0415100
- Zoning: SR
- Special conditions: Standard
Construction
Type & style
- Home type: SingleFamily
- Architectural style: Craftsman
- Property subtype: Single Family Residence, Residential
Materials
- Fiber Cement, Shake Siding, Stone
- Foundation: Brick/Mortar
- Roof: Shingle
Condition
- New construction: No
- Year built: 2014
Utilities & green energy
- Sewer: Public Sewer
- Water: Public
Community & HOA
Community
- Subdivision: Holly Glen
HOA
- Has HOA: Yes
- Amenities included: Clubhouse, Park, Playground, Pool, Tennis Court(s)
- Services included: Maintenance Grounds
- HOA fee: $199 quarterly
Location
- Region: Holly Springs
Financial & listing details
- Price per square foot: $236/sqft
- Tax assessed value: $749,422
- Annual tax amount: $6,469
- Date on market: 6/18/2026
Estimated market value
Not available
Estimated sales range
Not available
Not available
Price history
| Date | Event | Price |
|---|---|---|
| 6/20/2026 | Pending sale | $860,000$236/sqft |
Source:  Doorify MLS #10174965 Report a problem Doorify MLS #10174965 Report a problem | ||
| 6/18/2026 | Listed for sale | $860,000+11%$236/sqft |
Source: Doorify MLS #10174965 Report a problem | ||
| 9/7/2023 | Sold | $775,000$213/sqft |
Source: Doorify MLS #2525479 Report a problem | ||
| 8/14/2023 | Contingent | $775,000$213/sqft |
Source: Doorify MLS #2525479 Report a problem | ||
| 8/11/2023 | Listed for sale | $775,000+47.6%$213/sqft |
Source: Doorify MLS #2525479 Report a problem | ||
| 8/3/2016 | Sold | $525,000+13.1%$144/sqft |
Source: Doorify MLS #2052265 Report a problem | ||
| 6/30/2014 | Sold | $464,000$127/sqft |
Source: Public Record Report a problem | ||
Public tax history
| Year | Property taxes | Tax assessment |
|---|---|---|
| 2025 | $6,470 +0.4% | $749,422 |
| 2024 | $6,443 +16.7% | $749,422 +47% |
| 2023 | $5,519 +3.6% | $509,873 |
| 2022 | $5,328 +1.9% | $509,873 |
| 2021 | $5,229 +1.7% | $509,873 +1.7% |
| 2020 | $5,140 -8.9% | $501,131 +7.2% |
| 2019 | $5,644 | $467,417 |
| 2018 | $5,644 +14.8% | $467,417 |
| 2017 | $4,916 +1.4% | $467,417 |
| 2016 | $4,848 +5.2% | $467,417 +6.9% |
| 2015 | $4,611 | $437,401 |
Find assessor info on the county website
Monthly payment
Est. payment
Payment breakdown
Explore the cost of this home by adjusting the details. Changes won't be saved.Climate risks
Neighborhood: Holly Glen
Nearby schools
GreatSchools rating
- 8/10Holly Grove ElementaryGrades: PK-5Distance: 1 mi
- 10/10Holly Grove Middle SchoolGrades: 6-8Distance: 1.1 mi
- 9/10Holly Springs HighGrades: 9-12Distance: 1.1 mi
Schools provided by the listing agent
- Elementary: Wake - Holly Grove Elementary
- Middle: Wake - Holly Grove Middle School
- High: Wake - Holly Springs High
Source: Doorify MLS. This data may not be complete. We recommend contacting the local school district to confirm school assignments for this home.
- $760,200-- bd3 ba3.1k sqft104 Roslin Way, Holly Springs, NC 27540Off Market
- $721,100-- bd3 ba3.1k sqft112 Roslin Way, Holly Springs, NC 27540Off Market
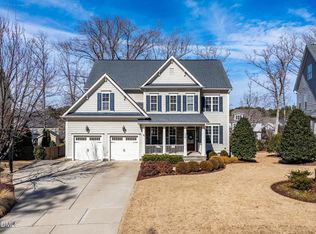
- $930,5006 bd6 ba3.8k sqft116 Roslin Way, Holly Springs, NC 27540Sold
- $731,600-- bd3 ba3k sqft805 Hollymont Dr, Holly Springs, NC 27540Off Market
- $795,300-- bd3 ba3.3k sqft701 Hollymont Dr, Holly Springs, NC 27540Off Market
- $746,6005 bd3 ba3k sqft901 Hollymont Dr, Holly Springs, NC 27540Off Market
- $736,900-- bd3 ba2.9k sqft705 Hollymont Dr, Holly Springs, NC 27540Off Market
- $726,8005 bd3 ba2.9k sqft801 Hollymont Dr, Holly Springs, NC 27540Off Market
A local agent can set up tours, give advice and negotiate with sellers.
Similar homes
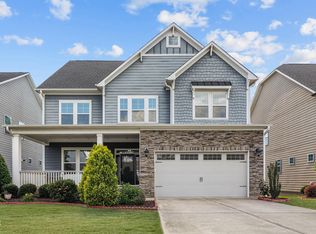
- $900,0006 bd6 ba4.1k sqft129 Tisbury Dr, Holly Springs, NC 27540For Sale
 MLS ID #10172099, Matthew Dover. Doorify MLS
 - $850,0004 bd4 ba3k sqft116 White Mulberry Ln, Holly Springs, NC 27540For Sale
 MLS ID #10169950, Angie Cedeno. Doorify MLS
 - $789,9005 bd4 ba3.6k sqft101 Roseberry Way, Holly Springs, NC 27540For Sale
 MLS ID #10174808, Keith Eric Bonham. Doorify MLS
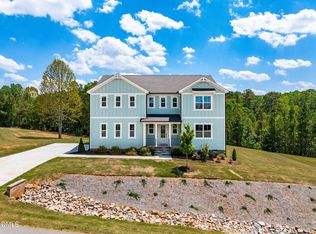
 - $864,9005 bd5 ba4k sqft6617 Summit Creek Dr, Holly Springs, NC 27540For Sale
 MLS ID #10174915, Danielle Hooks. Doorify MLS
 - $1,259,0005 bd5 ba4k sqft108 Split Trunk Path, Holly Springs, NC 27540For SaleMLS ID #10181066, Leslie-Anne Ball. Doorify MLS
- $895,0004 bd5 ba4.2k sqft6721 Winter Garden Way, Holly Springs, NC 27540For SaleMLS ID #10165836, April Auman. Doorify MLS
- $665,0005 bd4 ba3k sqft128 Pointe Park Cir, Holly Springs, NC 27540For SaleMLS ID #10165924, Heather Larose. Doorify MLS
- $624,9004 bd3 ba2.8k sqft101 Cahors Trl, Holly Springs, NC 27540For SaleMLS ID #10178842, April Billings Comstock. Doorify MLS
- $637,0004 bd4 ba3.6k sqft104 Big Laurel Ct, Holly Springs, NC 27540For SaleMLS ID #10174773, Aljerald Dantwan Butcher. Doorify MLS
- $858,0005 bd5 ba3.8k sqft300 Ironcreek Pl, Apex, NC 27539For SaleMLS ID #10176557, Jennifer Donahue. Doorify MLS
- $949,0005 bd5 ba4k sqft2844 Greenbank Mill Dr, Fuquay Varina, NC 27526For SaleMLS ID #10172901, Jody Lynn Doran. Doorify MLS
- $689,9004 bd3 ba3k sqft4900 Sunset Stream Dr, Fuquay Varina, NC 27526For SaleMLS ID #10181882, Kevin Starkey. Doorify MLS
- $895,0005 bd4 ba3.3k sqft215 Lansbrooke Ln, Apex, NC 27502For SaleMLS ID #10179403, Courtnay Borleske. Doorify MLS
- $691,0004 bd4 ba2.7k sqft104 Darter St, Holly Springs, NC 27540For SaleMLS ID #10168692, Pooja Kapur. Doorify MLS
- $900,0004 bd3 ba2.9k sqft310 Riggsbee Farm Dr, Cary, NC 27519For SaleMLS ID #10181183, Linda Craft. Doorify MLS
- $1,150,0005 bd5 ba3.5k sqftRIDER HOMES INC, Holly Springs, NC 27540For SaleMLS ID #10165480, Robert Huml. Doorify MLS
- $825,0005 bd4 ba3.7k sqft1529 Meadows Bank Way, Raleigh, NC 27603For SaleMLS ID #10178498, David Wilson. Doorify MLS
- $972,0004 bd3 ba3.7k sqft7243 Capulin Crest Dr, Apex, NC 27539For SaleMLS ID #10178910, Samara Presley. Doorify MLS
- $850,0005 bd4 ba3.4k sqft1276 Gloriosa St, Apex, NC 27523For SaleMLS ID #10176364, Hope Tyler. Doorify MLS
- $980,0005 bd4 ba3.8k sqft7028 Talton Ridge Dr, Cary, NC 27519For SaleMLS ID #10181616, Shiv Nunna. Doorify MLS
