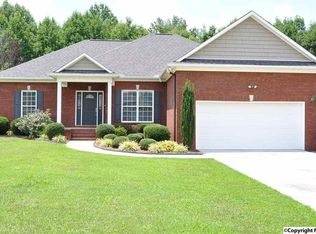
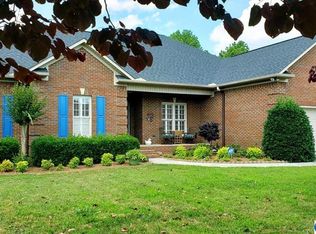
This lovely home features new granite and tile floors in the kitchen, newly stained and sanded hardwood floors, split floor plan, fenced back yard, sprinkler system, new tile floors and tile shower in the primary bathroom and stainless appliances. You will thoroughly enjoy the trex composite decking adjacent to the screened back porch. This sought after neighborhood is nicely tucked away convenient to most anything you need. While its just a quick jump to Redstone Arsenal and Marshall Medical North, you are still an easy shot to beautiful Guntersville Lake. While all of the storage is a bonus, you won't believe the attention to detail in this lovely home, it is a must see!
Sold for $370,000
$370,000
116 Rothenburg Ln, Arab, AL 35016
4beds
2,555sqft
Single Family Residence
Built in 2010
0.34 Acres Lot
$369,400 Zestimate®
$145/sqft
$2,242 Estimated rent
Home value
$369,400
$270,000 - $506,000
$2,242/mo
Zestimate® history
Owner options
List your home for rent
$2,242/mo
Rent Zestimate®
Find your next renter with Zillow Rental Manager. Plus, with online applications, you can quickly screen prospective tenants – for free.
$2,242/mo
Rent Zestimate®
Refinance and save
$2,070/mo
Est. payment
Refinancing to a lower rate could help reduce your monthly payments and save thousands over the life of the loan.
$2,070/mo
Est. payment
Explore your selling options
Work with a Zillow partner agent
Leverage their expertise and Zillow's premium Showcase listings to get your home seen by more buyers.
Get startedList with your own agent
Get your home in front of millions of buyers by listing it on Zillow.
Learn how to do itSell it yourself
Take full control of how buyers see your home on Zillow by listing For Sale by Owner (FSBO).
List your homeWhat's special
Trex composite deckingStorage and bonus roomStainless appliancesSprinkler systemScreened back porchSplit floor plan
Zillow last checked:
Listing updated:
Listed by:
Brenda King 256-550-2101,
Re/Max Heritage
Bought with:
Christie Walker, 105823
Mountain Lakes Real Estate,LLC
Source: ValleyMLS,MLS#: 21867545
Facts & features
Interior
Bedrooms & bathrooms
- Bedrooms: 4
- Bathrooms: 3
- Full bathrooms: 2
- 1/2 bathrooms: 1
Primary bedroom
- Features: 10’ + Ceiling, Ceiling Fan(s), Carpet, Recessed Lighting, Tray Ceiling(s)
- Level: First
- Area: 270
- Dimensions: 15 x 18
Bedroom 2
- Features: 9’ Ceiling, Ceiling Fan(s), Carpet, Smooth Ceiling
- Level: First
- Area: 192
- Dimensions: 12 x 16
Bedroom 3
- Features: 9’ Ceiling, Ceiling Fan(s), Crown Molding, Carpet, Recessed Lighting, Smooth Ceiling, Walk-In Closet(s)
- Level: First
- Area: 204
- Dimensions: 12 x 17
Bedroom 4
- Features: Carpet, Recessed Lighting, Walk-In Closet(s)
- Level: Second
- Area: 156
- Dimensions: 12 x 13
Bathroom 1
- Features: 9’ Ceiling, Crown Molding, Double Vanity, Granite Counters, Recessed Lighting, Tile, Walk-In Closet(s)
- Level: First
- Area: 270
- Dimensions: 15 x 18
Bathroom 2
- Features: 9’ Ceiling, Crown Molding, Double Vanity, Recessed Lighting, Smooth Ceiling, Sol Sur Cntrtop, Tile, Walk in Closet 2
- Level: First
- Area: 135
- Dimensions: 9 x 15
Bathroom 3
- Features: Crown Molding, Granite Counters, Smooth Ceiling, Tile
- Level: First
- Area: 28
- Dimensions: 4 x 7
Dining room
- Features: 12’ Ceiling, Crown Molding, Recessed Lighting, Smooth Ceiling, Wainscoting
- Level: First
- Area: 140
- Dimensions: 10 x 14
Kitchen
- Features: 9’ Ceiling, Crown Molding, Pantry, Recessed Lighting, Tile, Quartz
- Level: First
- Area: 220
- Dimensions: 11 x 20
Living room
- Features: 10’ + Ceiling, Ceiling Fan(s), Crown Molding, Fireplace, Recessed Lighting, Tray Ceiling(s), Wood Floor
- Level: First
- Area: 384
- Dimensions: 16 x 24
Laundry room
- Features: Crown Molding, Smooth Ceiling, Tile
- Level: First
- Area: 56
- Dimensions: 7 x 8
Heating
- Central 2
Cooling
- Central 2
Appliances
- Included: Range, Dishwasher, Microwave, Refrigerator, Gas Water Heater
Features
- Basement: Crawl Space
- Number of fireplaces: 1
- Fireplace features: Gas Log, One
Interior area
- Total interior livable area: 2,555 sqft
Property
Parking
- Parking features: Garage-Two Car, Garage-Attached, Garage Door Opener, Garage Faces Side, Driveway-Concrete
Features
- Levels: Two
- Stories: 2
- Exterior features: Sprinkler Sys
Lot
- Size: 0.34 Acres
- Dimensions: 100 x 150
Details
- Parcel number: 1301010000023.048
Construction
Type & style
- Home type: SingleFamily
- Architectural style: Traditional
- Property subtype: Single Family Residence
Condition
- New construction: No
- Year built: 2010
Utilities & green energy
- Sewer: Septic Tank
- Water: Public
Community & neighborhood
Security
- Security features: Security System
Location
- Region: Arab
- Subdivision: Heidelburg Estates
Price history
| Date | Event | Price |
|---|---|---|
| 4/3/2025 | Sold | $370,000-7.5%$145/sqft |
Source:  ValleyMLS #21867545 Report a problem ValleyMLS #21867545 Report a problem | ||
| 2/26/2025 | Pending sale | $399,900$157/sqft |
Source: ValleyMLS #21867545 Report a problem | ||
| 1/3/2025 | Price change | $399,900-3.5%$157/sqft |
Source: ValleyMLS #21867545 Report a problem | ||
| 12/9/2024 | Price change | $414,500-5.5%$162/sqft |
Source: ValleyMLS #21867545 Report a problem | ||
| 12/3/2024 | Price change | $438,500-0.3%$172/sqft |
Source: ValleyMLS #21867545 Report a problem | ||
| 11/11/2024 | Price change | $440,000-1.1%$172/sqft |
Source: ValleyMLS #21867545 Report a problem | ||
| 10/19/2024 | Price change | $445,000-0.9%$174/sqft |
Source: ValleyMLS #21867545 Report a problem | ||
| 10/12/2024 | Price change | $449,000-2.4%$176/sqft |
Source: ValleyMLS #21867545 Report a problem | ||
| 9/3/2024 | Price change | $459,900-1.1%$180/sqft |
Source: ValleyMLS #21867545 Report a problem | ||
| 8/3/2024 | Listed for sale | $465,000+120.4%$182/sqft |
Source: ValleyMLS #21867545 Report a problem | ||
| 4/12/2018 | Sold | $211,000-1.8%$83/sqft |
Source: ValleyMLS #1080940 Report a problem | ||
| 3/5/2018 | Price change | $214,900-2.3%$84/sqft |
Source: FlatFee.com #1080940 Report a problem | ||
| 2/2/2018 | Price change | $219,900-0.9%$86/sqft |
Source: FlatFee.com #1080940 Report a problem | ||
| 10/23/2017 | Listed for sale | $221,900+3.4%$87/sqft |
Source: FlatFee.com #1080940 Report a problem | ||
| 10/27/2015 | Listing removed | $214,500$84/sqft |
Source: The Sheridan Network.com #1012984 Report a problem | ||
| 7/31/2015 | Price change | $214,500-0.2%$84/sqft |
Source: The Sheridan Network.com #1012984 Report a problem | ||
| 5/4/2015 | Listed for sale | $214,900-1.8%$84/sqft |
Source: The Sheridan Network.com #1012984 Report a problem | ||
| 4/2/2015 | Listing removed | $218,900$86/sqft |
Source: The Sheridan Network.com #1012984 Report a problem | ||
| 2/18/2015 | Listed for sale | $218,900+584.1%$86/sqft |
Source: The Sheridan Network.com #1012984 Report a problem | ||
| 8/25/2006 | Sold | $32,000$13/sqft |
Source: Public Record Report a problem | ||
Public tax history
| Year | Property taxes | Tax assessment |
|---|---|---|
| 2025 | $1,081 +2.3% | $30,240 +2.2% |
| 2024 | $1,057 +6.2% | $29,600 +5.9% |
| 2023 | $996 +3.8% | $27,960 +3.6% |
| 2022 | $960 +9.6% | $27,000 +9% |
| 2021 | $876 +12.9% | $24,760 +12% |
| 2020 | $776 | $22,100 +10.4% |
| 2017 | $776 +6.4% | $20,020 +3.6% |
| 2015 | $729 | $19,320 |
| 2014 | -- | $19,320 -2.7% |
| 2013 | -- | $19,860 +4.3% |
| 2012 | -- | $19,040 |
| 2011 | -- | $19,040 +460% |
| 2010 | -- | $3,400 |
| 2009 | -- | $3,400 |
Find assessor info on the county website
Neighborhood: 35016
Nearby schools
GreatSchools rating
- 5/10Grassy Elementary SchoolGrades: PK,3-5Distance: 2.8 mi
- 3/10Brindlee Mt High SchoolGrades: 6-12Distance: 3.5 mi
- 4/10Brindlee Mountain Primary SchoolGrades: K-2Distance: 3.5 mi
Schools provided by the listing agent
- Elementary: Brindlee Elem School
- Middle: Brindlee Mtn Midd School
- High: Brindlee Mtn High School
Source: ValleyMLS. This data may not be complete. We recommend contacting the local school district to confirm school assignments for this home.


Get pre-qualified for a loan
At Zillow Home Loans, we can pre-qualify you in as little as 5 minutes with no impact to your credit score.An equal housing lender. NMLS #10287.
- Alabama
- Marshall County
- Arab
- 35016
- 116 Rothenburg Ln
Nearby cities
Nearby zip codes
Other Arab Topics
