Welcome home to this stunning full-brick 4 bedroom, 3 bath home nestled in a wonderful, sought after neighborhood! Designed for both everyday living and entertaining, this home features a spacious open layout with crown molding, hardwood flooring, stone fireplace, storm shelter, an office perfect for working from home, an oversized bonus room that makes an ideal playroom, media room, or 4th bedroom. Step outside to your own private backyard retreat, complete with a privacy fence and a beautiful outdoor kitchen, perfect for hosting family gatherings, game days, or relaxing evenings at home. With generous living spaces, modern amenities, and a location you’ll love, this home truly has it all.
Under contract
$465,000
78 Rothenburg Ln, Arab, AL 35016
4beds
2,908sqft
Single Family Residence
Built in 2007
0.43 Acres Lot
$-- Zestimate®
$160/sqft
$-- HOA
What's special
Stone fireplaceModern amenitiesSpacious open layoutPrivate backyard retreatBeautiful outdoor kitchenPrivacy fenceCrown molding
- 35 days
- 193
- 4
Likely to sell faster than
Zillow last checked:
Listing updated:
Listed by:
Hailey Jordan 256-200-1461,
Ainsworth Real Estate, LLC
Source: ValleyMLS,MLS#: 21925837
Facts & features
Interior
Bedrooms & bathrooms
- Bedrooms: 4
- Bathrooms: 3
- Full bathrooms: 3
Rooms
- Room types: Master Bedroom, Living Room, Bedroom 2, Dining Room, Bedroom 3, Kitchen, Bedroom 4, Breakfast, Office/Study, Glabath, Laundry, Bathroom 2, Bathroom 3
Primary bedroom
- Features: 9’ Ceiling, Ceiling Fan(s), Crown Molding, Recessed Lighting, Tray Ceiling(s), Wood Floor, Walk-In Closet(s)
- Level: First
- Area: 225
- Dimensions: 15 x 15
Bedroom 2
- Features: 9’ Ceiling, Ceiling Fan(s), Crown Molding, Smooth Ceiling, Wood Floor
- Level: First
- Area: 143
- Dimensions: 11 x 13
Bedroom 3
- Features: 9’ Ceiling, Ceiling Fan(s), Crown Molding, Smooth Ceiling, Wood Floor
- Level: First
- Area: 132
- Dimensions: 11 x 12
Bedroom 4
- Features: Ceiling Fan(s), Carpet, Recessed Lighting, Smooth Ceiling
- Level: Second
- Area: 220
- Dimensions: 11 x 20
Bathroom 1
- Features: 9’ Ceiling, Crown Molding, Double Vanity, Smooth Ceiling, Tile
- Area: 135
- Dimensions: 9 x 15
Dining room
- Features: 9’ Ceiling, Crown Molding, Smooth Ceiling, Wood Floor, Walk in Closet 2
- Area: 196
- Dimensions: 14 x 14
Kitchen
- Features: 9’ Ceiling, Crown Molding, Kitchen Island, Recessed Lighting, Smooth Ceiling, Tile
- Area: 225
- Dimensions: 15 x 15
Living room
- Features: 9’ Ceiling, Ceiling Fan(s), Crown Molding, Fireplace, Recessed Lighting, Smooth Ceiling, Wood Floor
- Area: 361
- Dimensions: 19 x 19
Laundry room
- Features: 9’ Ceiling, Crown Molding, Smooth Ceiling, Tile
- Area: 40
- Dimensions: 5 x 8
Heating
- Central 1, Natural Gas
Cooling
- Central 1
Features
- Basement: Crawl Space
- Has fireplace: Yes
- Fireplace features: Gas Log
Interior area
- Total interior livable area: 2,908 sqft
Property
Parking
- Parking features: Garage-Two Car, Garage-Attached, Driveway-Concrete
Features
- Exterior features: Curb/Gutters, Sidewalk, Outdoor Kitchen
Lot
- Size: 0.43 Acres
Details
- Parcel number: 1301010000023.050
Construction
Type & style
- Home type: SingleFamily
- Architectural style: Traditional
- Property subtype: Single Family Residence
Condition
- New construction: No
- Year built: 2007
Utilities & green energy
- Sewer: Septic Tank
Community & HOA
Community
- Features: Curbs
- Subdivision: Heidelburg Estates
HOA
- Has HOA: No
Location
- Region: Arab
Financial & listing details
- Price per square foot: $160/sqft
- Tax assessed value: $433,300
- Annual tax amount: $1,572
- Date on market: 8/7/2026
Estimated market value
Not available
Estimated sales range
Not available
Not available
Price history
| Date | Event | Price |
|---|---|---|
| 8/14/2026 | Contingent | $465,000$160/sqft |
Source:  ValleyMLS #21925837 Report a problem ValleyMLS #21925837 Report a problem | ||
| 8/7/2026 | Listed for sale | $465,000+16.4%$160/sqft |
Source: ValleyMLS #21925837 Report a problem | ||
| 12/28/2022 | Sold | $399,500-1.4%$137/sqft |
Source: ValleyMLS #1822769 Report a problem | ||
| 11/24/2022 | Pending sale | $405,000$139/sqft |
Source:  RE/Max of Alabama #1822769 Report a problem RE/Max of Alabama #1822769 Report a problem | ||
| 11/23/2022 | Contingent | $405,000$139/sqft |
Source: ValleyMLS #1822769 Report a problem | ||
| 11/18/2022 | Listed for sale | $405,000+9.5%$139/sqft |
Source: ValleyMLS #1822769 Report a problem | ||
| 3/12/2021 | Sold | $369,900$127/sqft |
Source: ValleyMLS #1772153 Report a problem | ||
| 2/3/2021 | Pending sale | $369,900$127/sqft |
Source: RE/MAX Unlimited #1772153 Report a problem | ||
| 1/14/2021 | Price change | $369,900-2.6%$127/sqft |
Source: RE/MAX Unlimited #1772153 Report a problem | ||
| 1/5/2021 | Listed for sale | $379,900+60.3%$131/sqft |
Source: RE/MAX Unlimited #1772153 Report a problem | ||
| 7/29/2016 | Sold | $237,000-1.2%$81/sqft |
Source: ValleyMLS #1023970 Report a problem | ||
| 5/2/2016 | Price change | $239,900-2%$82/sqft |
Source: RE/MAX Heritage #1023970 Report a problem | ||
| 1/15/2016 | Price change | $244,900-2%$84/sqft |
Source: RE/MAX Heritage #1023970 Report a problem | ||
| 7/8/2015 | Listed for sale | $249,900-3.8%$86/sqft |
Source: RE/MAX Heritage #1023970 Report a problem | ||
| 2/19/2015 | Listing removed | $259,900$89/sqft |
Source: RE/MAX Alliance Huntsville #679793 Report a problem | ||
| 7/11/2014 | Price change | $259,900-3.4%$89/sqft |
Source: RE/MAX Alliance Huntsville #679793 Report a problem | ||
| 12/6/2013 | Price change | $269,000-3.6%$93/sqft |
Source: RE/MAX Alliance Huntsville #679793 Report a problem | ||
| 6/8/2012 | Listed for sale | $279,000-0.3%$96/sqft |
Source: RE/MAX Alliance Huntsville #679793 Report a problem | ||
| 1/28/2012 | Listing removed | $279,900$96/sqft |
Source: CENTURY 21 The Premiere Agency #887724 Report a problem | ||
| 7/30/2011 | Listed for sale | $279,900-3.4%$96/sqft |
Source: Century 21 The Premiere Agency #887724 Report a problem | ||
| 3/23/2011 | Listing removed | $289,900$100/sqft |
Source: RE/MAX Property Shoppe #406330 Report a problem | ||
| 12/4/2010 | Price change | $289,900-1.6%$100/sqft |
Source: RE/MAX Property Shoppe #406330 Report a problem | ||
| 10/29/2010 | Price change | $294,500-1.8%$101/sqft |
Source: RE/MAX Property Shoppe #406330 Report a problem | ||
| 8/8/2010 | Listed for sale | $299,900$103/sqft |
Source: Re/Max Property Shoppe #406330 Report a problem | ||
Public tax history
| Year | Property taxes | Tax assessment |
|---|---|---|
| 2025 | $1,572 +2.8% | $43,340 +2.7% |
| 2024 | $1,530 +18.8% | $42,200 +18% |
| 2023 | $1,288 +4% | $35,760 +3.8% |
| 2022 | $1,239 +45.8% | $34,440 +43.1% |
| 2021 | $849 +12.9% | $24,060 +12% |
| 2020 | $753 | $21,480 +11.1% |
| 2017 | $753 +11.9% | $19,340 +13.4% |
| 2015 | $672 | $17,060 |
| 2014 | -- | $17,060 -2.7% |
| 2013 | -- | $17,540 +4.5% |
| 2012 | -- | $16,780 |
| 2011 | -- | $16,780 |
| 2010 | -- | $16,780 -2.8% |
| 2009 | -- | $17,260 +61.6% |
| 2004 | -- | $10,680 +6.2% |
| 2003 | -- | $10,060 +0.6% |
| 2002 | $322 +10.3% | $10,000 +8.7% |
| 2001 | $292 | $9,200 |
| 2000 | $292 | $9,200 |
Find assessor info on the county website
Monthly payment
Est. payment
Payment breakdown
Explore the cost of this home by adjusting the details. Changes won't be saved.Climate risks
Neighborhood: 35016
Nearby schools
Schools provided by the listing agent
- Elementary: Brindlee Elem School
- Middle: Brindlee Mtn Midd School
- High: Brindlee Mtn High School
Source: ValleyMLS. This data may not be complete. We recommend contacting the local school district to confirm school assignments for this home.
Similar homes
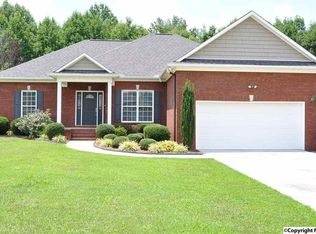
- $409,9003 bd3 ba2.4k sqft105 Timberline Dr, Arab, AL 35016For Sale
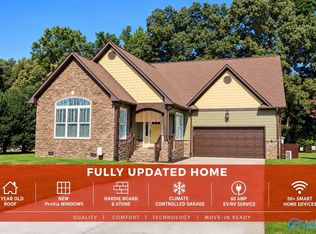 MLS ID #21919866, David Trueb. ValleyMLS
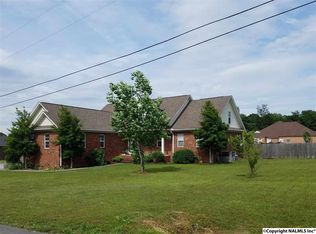
 - $350,0004 bd3 ba2.6k sqft615 6th St NE, Arab, AL 35016For Sale
 MLS ID #21925734, Joshua Click. ValleyMLS
 - $485,0003 bd3 ba2.8k sqft165 Creekside Ln SE, Arab, AL 35016For Sale
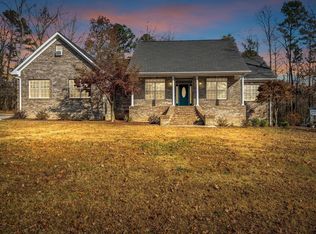 MLS ID #21904746, Elisa Ferrell. ValleyMLS
 - $550,0005 bd3 ba3.6k sqft1071 Lakeview Ln NW, Arab, AL 35016For Sale
 MLS ID #21922472, Stella Torres. ValleyMLS
