Skip main navigation
Off market
  • $322,800

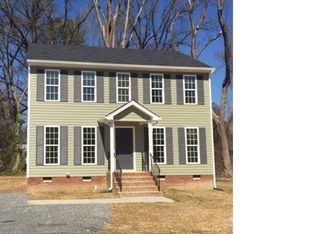
    116 Saint Charles Pl, Aylett, VA 23009

    3beds
    1,410sqft
    Detached
    Built in 2007
    0.38 Acres Lot
    $322,800 Zestimate®
    $229/sqft
    $2,174 Estimated rent

    Home value

    $322,800

    $307,000 - $339,000

    $2,174/mo

    Zestimate® history
    Loading
    Loading...

    Owner options

    List your home for rent

    $2,174/mo

    Rent Zestimate®

    Find your next renter with Zillow Rental Manager. Plus, with online applications, you can quickly screen prospective tenants – for free.

    Learn more

    $2,174/mo

    Rent Zestimate®

    Refinance and save

    $1,902/mo

    Est. payment

    Refinancing to a lower rate could help reduce your monthly payments and save thousands over the life of the loan.

    See today's rates

    $1,902/mo

    Est. payment

    Explore your selling options

    Work with a Zillow partner agent

    Leverage their expertise and Zillow's premium Showcase listings to get your home seen by more buyers.

    Get started

    List with your own agent

    Get your home in front of millions of buyers by listing it on Zillow.

    Learn how to do it

    Sell it yourself

    Take full control of how buyers see your home on Zillow by listing For Sale by Owner (FSBO).

    List your home

    What's special

    Excellent layout! Beautiful wood floors and fireplace in large living room, leads to large eat-in kitchen adjoining expansive utility room which leads to back deck. Spacious primary suite with walk-in closet and sink in separate area which adjoins shower area, 2 additional bedrooms, all nice size. House needs some TLC and price has been adjusted accordingly which is why listing is noted "AS-IS". House in good shape but needs some paint and carpets need cleaning from 5 small children. NOTE: Seller is in process of moving, please excuse the furniture/belongings being packed for moving. Current owners never used the fireplace so please note in contract - fireplace sold strictly "AS-IS" **Living room and hallway flooring installed in 2016 ** High effeciency heat pump installed April 2016

    This property is off market, which means it's not currently listed for sale or rent on Zillow. This may be different from what's available on other websites or public sources.

    Facts & features

    Interior

    Bedrooms & bathrooms
    • Bedrooms: 3
    • Bathrooms: 2
    • Full bathrooms: 2
    • Main level bathrooms: 2
    Heating
    • Heat pump, Electric
    Cooling
    • Central
    Appliances
    • Laundry: Washer Hookup, Dryer Hookup
    Features
    • Ceiling Fan(s), Center Hall, Walk-In Closet(s), Eat-in Kitchen, 1st Floor Bedrm W/ Full Bath
    • Flooring: Carpet, Hardwood, Linoleum / Vinyl
    • Windows: Thermal Windows
    • Basement: Crawl Space
    • Attic: Access Panel
    • Has fireplace: Yes
    • Fireplace features: Gas, Direct Vent
    Interior area
    • Structure area source: Per Tax
    • Total interior livable area: 1,410 sqft

    Property

    Features
    • Patio & porch: Deck, Porch, Front Country
    • Exterior features: Vinyl, Brick
    • Frontage length: 0.0000
    Lot
    • Size: 0.38 Acres
    Details
    • Additional structures: Storage Shed Detached
    • Parcel number: 288B7
    • Zoning: R-1
    • Zoning description: R-1

    Construction

    Type & style
    • Home type: SingleFamily
    • Architectural style: Ranch
    • Property subtype: Detached
    Materials
    • Metal
    • Foundation: Masonry
    • Roof: Composition
    Condition
    • Year built: 2007

    Utilities & green energy

    • Sewer: Public Sewer
    • Water: Public Water

    Community & neighborhood

    Location
    • Region: Aylett

    HOA & financial

    HOA
    • Has HOA: Yes
    • HOA fee: $16 monthly
    • Services included: Common Area, Recreational Facilities, Comm Ar Mnt

    Other

    Other facts
    • Sewer: Public Sewer
    • FireplaceYN: true
    • InteriorFeatures: Ceiling Fan(s), Center Hall, Walk-In Closet(s), Eat-in Kitchen, 1st Floor Bedrm W/ Full Bath
    • Heating: Electric, Heat Pump
    • ArchitecturalStyle: Ranch
    • HeatingYN: true
    • PatioAndPorchFeatures: Deck, Porch, Front Country
    • CoolingYN: true
    • AssociationYN: 1
    • FireplaceFeatures: Gas, Direct Vent
    • RoomsTotal: 6
    • Zoning: R-1
    • ConstructionMaterials: Block, Vinyl Siding, Brick, Drywall
    • Roof: Composition
    • Basement: Crawl Space
    • MainLevelBathrooms: 2
    • FarmLandAreaUnits: Square Feet
    • Cooling: Central Air
    • YearBuiltDetails: Actual
    • AssociationFeeIncludes: Common Area, Recreational Facilities, Comm Ar Mnt
    • Flooring: Vinyl, Carpet-W-W, Wood-Part
    • ParkingFeatures: Off Street, Double Width
    • LaundryFeatures: Washer Hookup, Dryer Hookup
    • Appliances: Electric Water Heater
    • WaterSource: Public Water
    • ZoningDescription: R-1
    • PropertySubType: Detached
    • FrontageLength: 0.0000
    • BuildingAreaSource: Per Tax
    • Attic: Access Panel
    • OtherStructures: Storage Shed Detached
    • WindowFeatures: Thermal Windows
    • BelowGradeFinishedAreaSource: Per Tax
    • MlsStatus: Pending
    • TaxAnnualAmount: 1192.00

    Price history

    DateEventPrice
    2/26/2021Sold$212,000+8.7%$150/sqft
    Source: CVRMLS #2101445 Report a problem
    1/20/2021Pending sale$195,000$138/sqft
    Source: Virginia Capital Realty #2101445 Report a problem
    1/18/2021Listed for sale$195,000+31.8%$138/sqft
    Source: Virginia Capital Realty #2101445 Report a problem
    4/6/2011Sold$148,000$105/sqft
    Source: Public Record Report a problem

    Public tax history

    YearProperty taxesTax assessment
    2025$1,416 +6%$230,200
    2024$1,335 $230,200
    2023$1,335 +130.7%$230,200 +66.1%
    2022$579 -51.5%$138,600
    2021$1,192 $138,600
    2020$1,192 -2.3%$138,600
    2019$1,220 $138,600
    2018-- $138,600
    2017$1,275 $138,600
    2016$1,275 -2.1%$138,600
    2015$1,303 -14.3%$138,600
    2014$1,519 --
    2013-- --
    2012-- --
    2011-- --
    2010-- --

    Find assessor info on the county website

    Neighborhood: 23009

    Nearby schools

    GreatSchools rating
    Schools provided by the listing agent
    • Elementary: Acquinton
    • Middle: Hamilton Holmes
    • High: King William

    Source: The MLS. This data may not be complete. We recommend contacting the local school district to confirm school assignments for this home.

    Get a cash offer in 3 minutes
    Find out how much your home could sell for in as little as 3 minutes with a no-obligation cash offer.
    Estimated market value
    $322,800
    Get a cash offer in 3 minutes
    Find out how much your home could sell for in as little as 3 minutes with a no-obligation cash offer.
    Estimated market value
    $322,800