Skip main navigation
Sold for $305,000
  • $305,000

    116 Saint Marys Ct, Stuart, IA 50250

    3beds
    1,420sqft
    Single Family Residence
    Built in 2022
    0.56 Acres Lot
    $318,300 Zestimate®
    $215/sqft
    $2,203 Estimated rent

    Home value

    $318,300

    Estimated sales range

    Not available

    $2,203/mo

    Zestimate® history
    Loading
    Loading...

    Owner options

    List your home for rent

    $2,203/mo

    Rent Zestimate®

    Find your next renter with Zillow Rental Manager. Plus, with online applications, you can quickly screen prospective tenants – for free.

    Learn more

    $2,203/mo

    Rent Zestimate®

    Refinance and save

    $1,991/mo

    Est. payment

    Refinancing to a lower rate could help reduce your monthly payments and save thousands over the life of the loan.

    See today's rates

    $1,991/mo

    Est. payment

    Explore your selling options

    Work with a Zillow partner agent

    Leverage their expertise and Zillow's premium Showcase listings to get your home seen by more buyers.

    Get started

    List with your own agent

    Get your home in front of millions of buyers by listing it on Zillow.

    Learn how to do it

    Sell it yourself

    Take full control of how buyers see your home on Zillow by listing For Sale by Owner (FSBO).

    List your home

    What's special

    Attached bathWalk-in closetCorner lotUpgraded lightingUpgraded vinyl flooringQuartz countersPrivate master suite
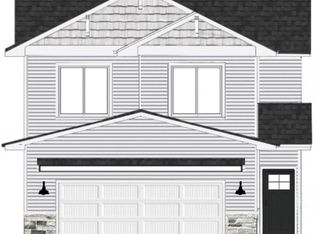
    Discover your dream home on a corner lot in a quiet cul-de-sac! Just 30 minutes from West Des Moines and with plenty of local amenities, this beautifully upgraded residence offers premium finishes throughout. An open hallway welcomes you inside, leading to a bright living area with upgraded vinyl flooring, flowing into a spacious kitchen with quartz counters, stainless steel appliances, and sleek black fixtures. Enjoy the outdoors on the expanded 10x10 deck overlooking a fully sodded yard. The private master suite features an attached bath and walk-in closet, while additional bedrooms are thoughtfully placed on the opposite end. A mudroom and laundry room off the garage entrance keeps daily life organized. The basement is ready for finishing, with plumbing for an additional bath and the potential for two additional bedrooms. Complete with a two-car garage, upgraded lighting, and views of a barn and lake, this home combines elegance and tranquility in a friendly community.

    Zillow last checked:

    Listing updated:

    Listed by:

    Angela McKenzie 515-778-6365,

    RE/MAX Concepts,

    Stone, David 515-523-5023,

    RE/MAX Concepts

    Bought with:

    Steven Bunting

    Real Broker, LLC

    Source: DMMLS,MLS#: 707444MLS LogoOriginating MLS: Des Moines Area Association of REALTORS

    Facts & features

    Interior

    Bedrooms & bathrooms
    • Bedrooms: 3
    • Bathrooms: 2
    • Full bathrooms: 2
    • Main level bedrooms: 3
    Heating
    • Forced Air, Gas
    Cooling
    • Central Air
    Appliances
    • Included: Dryer, Dishwasher, Microwave, Refrigerator, Stove, Washer
    • Laundry: Main Level
    Features
    • Dining Area, Cable TV, Window Treatments
    • Flooring: Carpet, Laminate
    • Basement: Egress Windows,Unfinished
    Interior area
    • Total structure area: 1,420
    • Total interior livable area: 1,420 sqft

    Property

    Parking
    • Total spaces: 2
    • Parking features: Attached, Garage, Two Car Garage
    • Attached garage spaces: 2
    Features
    • Patio & porch: Deck
    • Exterior features: Deck
    Lot
    • Size: 0.56 Acres
    • Features: Rectangular Lot
    Details
    • Parcel number: 0001335741
    • Zoning: R

    Construction

    Type & style
    • Home type: SingleFamily
    • Architectural style: Ranch
    • Property subtype: Single Family Residence
    Materials
    • Vinyl Siding
    • Foundation: Poured
    • Roof: Asphalt,Shingle
    Condition
    • Year built: 2022

    Utilities & green energy

    • Sewer: Public Sewer
    • Water: Public

    Community & neighborhood

    Security
    • Security features: Smoke Detector(s)
    Location
    • Region: Stuart

    Other

    Other facts
    • Listing terms: Cash,Conventional,Contract,FHA,USDA Loan,VA Loan

    Price history

    DateEventPrice
    12/27/2024Sold$305,000+1.7%$215/sqft
    Source: DMMLS #707444 Report a problem
    11/18/2024Pending sale$300,000$211/sqft
    Source: DMMLS #707444 Report a problem
    11/8/2024Listed for sale$300,000+3.6%$211/sqft
    Source: DMMLS #707444 Report a problem
    5/31/2024Listing removed--
    Source: Zillow Rentals Report a problem
    5/30/2024Listed for rent$1,995$1/sqft
    Source: Zillow Rentals Report a problem
    5/30/2024Listing removed--
    Source: Zillow Rentals Report a problem
    5/14/2024Listed for rent$1,995$1/sqft
    Source: Zillow Rentals Report a problem
    8/11/2023Sold$289,546+3.8%$204/sqft
    Source: DMMLS #670712 Report a problem
    4/15/2023Pending sale$279,000$196/sqft
    Source: DMMLS #670712 Report a problem
    4/11/2023Listed for sale$279,000$196/sqft
    Source: DMMLS #670712 Report a problem

    Public tax history

    YearProperty taxesTax assessment
    2025$4,450 $306,800 +17.9%
    2024-- $260,300 +286.8%
    2023-- $67,300
    2022-- --
    2021-- --

    Find assessor info on the county website

    Neighborhood: 50250

    Nearby schools

    GreatSchools rating
    Schools provided by the listing agent
    • District: West Central Valley

    Source: DMMLS. This data may not be complete. We recommend contacting the local school district to confirm school assignments for this home.

    Get pre-qualified for a loan
    At Zillow Home Loans, we can pre-qualify you in as little as 5 minutes with no impact to your credit score.

    An equal housing lender. NMLS #10287.