Welcome home to this inviting 3-bedroom, 2-bath ranch designed for comfortable everyday living. Warm wood tones and abundant natural light create a welcoming atmosphere throughout the open-concept floor plan. The kitchen is both stylish and functional, featuring a gas range, spacious pantry, and a large island that's perfect for meal prep, casual dining, or gathering with family and friends. The unfinished lower level provides a blank canvas, offering endless possibilities to create additional living space, a home office, recreation room, or whatever best fits your lifestyle. Step outside to enjoy the covered deck overlooking a flat backyard with plenty of room for entertaining, gardening, play, or simply relaxing. Completing the home is a spacious 3-car attached garage, providing ample space for vehicles, storage, and hobbies. This move-in-ready ranch offers the perfect blend of comfort, functionality, and room to grow.
Active
Price cut: $5K (9/30)
$320,000
111 Saint Marys Ct, Stuart, IA 50250
3beds
1,467sqft
Single Family Residence
Built in 2021
0.28 Acres Lot
$-- Zestimate®
$218/sqft
$-- HOA
What's special
Covered deckOpen-concept floor planAbundant natural lightWarm wood tonesSpacious pantryGas range
- 39 days
- 444
- 6
Zillow last checked:
Listing updated:
Listed by:
Ashlee Knickerbocker 515-249-5560,
Keller Williams Realty GDM
Source: NoCoast MLS as distributed by MLS GRID,MLS#: 6342289
Facts & features
Interior
Bedrooms & bathrooms
- Bedrooms: 3
- Bathrooms: 2
- Full bathrooms: 2
Heating
- Forced Air
Cooling
- Central Air
Features
- Basement: Concrete
- Number of fireplaces: 1
Interior area
- Total interior livable area: 1,467 sqft
Property
Parking
- Total spaces: 3
- Parking features: Concrete
- Garage spaces: 3
Accessibility
- Accessibility features: None
Lot
- Size: 0.28 Acres
- Dimensions: 12,400
Details
- Parcel number: 0001335732
Construction
Type & style
- Home type: SingleFamily
- Architectural style: Ranch
- Property subtype: Single Family Residence
Materials
- Vinyl Siding
Condition
- Year built: 2021
Utilities & green energy
- Sewer: Public Sewer
- Water: Public
Community & HOA
HOA
- Has HOA: No
Location
- Region: Stuart
Financial & listing details
- Price per square foot: $218/sqft
- Tax assessed value: $304,500
- Annual tax amount: $4,951
- Date on market: 9/2/2026
- Cumulative days on market: 40 days
Estimated market value
Not available
Estimated sales range
Not available
Not available
Price history
| Date | Event | Price |
|---|---|---|
| 9/30/2026 | Price change | $320,000-1.5%$218/sqft |
Source:  DMMLS #746333 Report a problem DMMLS #746333 Report a problem | ||
| 7/31/2026 | Listed for sale | $325,000+25.2%$222/sqft |
Source: DMMLS #746333 Report a problem | ||
| 3/3/2022 | Sold | $259,500$177/sqft |
Source: Public Record Report a problem | ||
Public tax history
| Year | Property taxes | Tax assessment |
|---|---|---|
| 2025 | $4,950 +4.7% | $304,500 +5.1% |
| 2024 | $4,726 +8.1% | $289,600 |
| 2023 | $4,370 | $289,600 +28.8% |
| 2022 | -- | $224,900 |
| 2021 | -- | -- |
Find assessor info on the county website
Monthly payment
Est. payment
Payment breakdown
Explore the cost of this home by adjusting the details. Changes won't be saved.Climate risks
Neighborhood: 50250
Similar homes
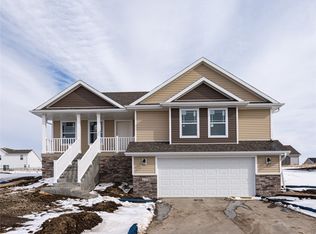
- $278,5003 bd3 ba1.4k sqft423 Wildcat Ct, Stuart, IA 50250For Sale
 MLS ID #744530, Kristin Davis, Iowa Realty Waukee. DMMLS
 - $300,0003 bd2 ba1.4k sqft1304 NE 2nd St, Stuart, IA 50250For Sale
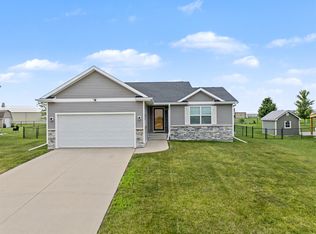 MLS ID #745272, Chris Kew, RE/MAX Precision. DMMLS
 - $298,9003 bd2 ba1.3k sqft1607 NE 2nd St, Stuart, IA 50250For Sale
 MLS ID #742804, MARTHA T. LEBRON DYKEMAN, Iowa Realty Mills Crossing. DMMLS
 - $278,0004 bd3 ba1.5k sqft1320 NE 2nd St, Stuart, IA 50250For Sale
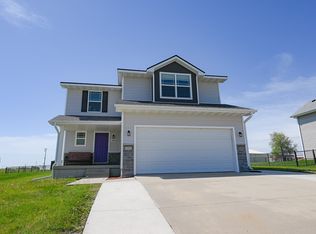 MLS ID #740796, Matthew Gooding, Agency Iowa. DMMLS
