Welcome to this beautifully redone 3-bedroom 2-bathroom home on a huge .35 acre lot! This welcoming home boasts an open floor plan with all new Stainless-steel appliances in the kitchen and new washer and dryer on the main level. You'll love the beautiful vinyl flooring throughout the entire home. The primary bedroom delivers to those who appreciate a tile shower and walk in closet. Outside, you'll appreciate a concrete driveway to a spacious 2 car garage and a separate storage shed! Come take a look at many recent updates and upgrades!
For sale
$249,500
406 W North St, Linden, IA 50146
3beds
1,462sqft
Single Family Residence
Built in 1910
0.35 Acres Lot
$-- Zestimate®
$171/sqft
$-- HOA
What's special
Open floor planSeparate storage shed
- 22 days
- 320
- 11
Zillow last checked:
Listing updated:
Listed by:
Dan Wilson 515-371-1151,
SoldWilson Real Estate and Auc
Source: DMMLS,MLS#: 749473 Originating MLS: Des Moines Area Association of REALTORS
Originating MLS: Des Moines Area Association of REALTORSFacts & features
Interior
Bedrooms & bathrooms
- Bedrooms: 3
- Bathrooms: 2
- Full bathrooms: 2
- Main level bedrooms: 3
Heating
- Forced Air, Gas, Natural Gas
Cooling
- Central Air
Appliances
- Included: Dryer, Dishwasher, Microwave, Refrigerator, Stove, Washer
- Laundry: Main Level
Features
- Basement: Unfinished
- Has fireplace: No
Interior area
- Total structure area: 1,462
- Total interior livable area: 1,462 sqft
Property
Parking
- Total spaces: 2
- Parking features: Detached, Garage, Two Car Garage
- Garage spaces: 2
Features
- Stories: 1
Lot
- Size: 0.35 Acres
- Dimensions: 116 x 132
Details
- Parcel number: 0919126001
- Zoning: Res
Construction
Type & style
- Home type: SingleFamily
- Architectural style: Ranch
- Property subtype: Single Family Residence
Materials
- Vinyl Siding
- Foundation: Block
- Roof: Asphalt,Shingle
Condition
- Resale
- New construction: No
- Year built: 1910
Utilities & green energy
- Sewer: Public Sewer
- Water: Rural
Community & HOA
HOA
- Has HOA: No
Location
- Region: Linden
Financial & listing details
- Price per square foot: $171/sqft
- Tax assessed value: $91,320
- Annual tax amount: $1,256
- Date on market: 9/16/2026
- Cumulative days on market: 23 days
- Listing terms: Cash,Conventional,FHA,USDA Loan,VA Loan
- Road surface type: Asphalt
Estimated market value
Not available
Estimated sales range
Not available
Not available
Price history
| Date | Event | Price |
|---|---|---|
| 9/17/2026 | Listed for sale | $249,500+2395%$171/sqft |
Source:  DMMLS #749473 Report a problem DMMLS #749473 Report a problem | ||
| 2/18/2011 | Sold | $10,000-19.1%$7/sqft |
Source: Public Record Report a problem | ||
| 1/8/2011 | Price change | $12,360-17.6%$8/sqft |
Source: Iowa Realty Co., Inc. #374208 Report a problem | ||
| 12/10/2010 | Price change | $15,000-24.6%$10/sqft |
Source: Iowa Realty Co., Inc. #374208 Report a problem | ||
| 11/13/2010 | Price change | $19,900-9.5%$14/sqft |
Source: Iowa Realty Co., Inc. #374208 Report a problem | ||
| 10/2/2010 | Listed for sale | $22,000-61.4%$15/sqft |
Source: Iowa Realty Co., Inc. #374208 Report a problem | ||
| 10/26/2005 | Sold | $57,000$39/sqft |
Source: Public Record Report a problem | ||
Public tax history
| Year | Property taxes | Tax assessment |
|---|---|---|
| 2025 | $1,146 +1.2% | $91,320 +18.7% |
| 2024 | $1,132 +18.4% | $76,910 |
| 2023 | $956 +7.9% | $76,910 +13.5% |
| 2022 | $886 +0.7% | $67,760 +6.1% |
| 2021 | $880 +1.6% | $63,840 +2.8% |
| 2020 | $866 -2.9% | $62,090 |
| 2019 | $892 +6.2% | $62,090 +2.3% |
| 2018 | $840 | $60,710 |
| 2017 | $840 +62.8% | $60,710 +19.4% |
| 2016 | $516 -20.1% | $50,860 |
| 2015 | $646 +8.4% | $50,860 |
| 2014 | $596 -0.3% | $50,860 |
| 2013 | $598 -2.6% | -- |
| 2012 | $614 -12.3% | -- |
| 2010 | $700 -2.8% | -- |
| 2009 | $720 +2% | -- |
| 2008 | $706 +17.3% | -- |
| 2007 | $602 | -- |
Find assessor info on the county website
Monthly payment
Est. payment
Payment breakdown
Explore the cost of this home by adjusting the details. Changes won't be saved.Climate risks
Neighborhood: 50146
Nearby schools
Schools provided by the listing agent
- District: Panorama Community
Source: DMMLS. This data may not be complete. We recommend contacting the local school district to confirm school assignments for this home.
Similar homes
- $278,5003 bd3 ba1.4k sqft423 Wildcat Ct, Stuart, IA 50250For Sale
 MLS ID #744530, Kristin Davis, Iowa Realty Waukee. DMMLS
 - $240,0003 bd1 ba1.2k sqft245 NW 2nd St, Earlham, IA 50072For Sale
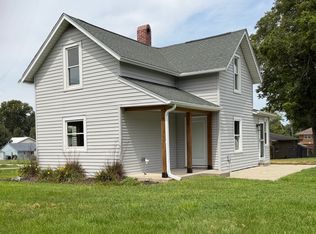 MLS ID #747764, Dan Von Rentzell, Platinum Realty LLC. DMMLS
 - $225,0003 bd2 ba1.4k sqft615 NE 2nd St, Stuart, IA 50250For Sale
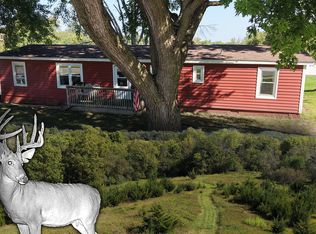 MLS ID #748084, Ian Sparks, Homefront Real Estate, LLC. DMMLS
 - $215,0003 bd1 ba1.1k sqft1514 Thomas St, Redfield, IA 50233For Sale
 MLS ID #747351, Adam Bugbee, Real Broker, LLC. DMMLS
