Skip the wait for new construction—this beautifully remodeled De Soto ranch is move-in ready and packed with the modern updates buyers want! From the moment you walk in, you’ll love the bright, fresh feel created by all-new windows, luxury vinyl plank flooring, and new carpet throughout the bedrooms. The completely renovated kitchen is the centerpiece of the home, featuring brand-new cabinetry, gorgeous granite countertops, and a clean, modern design that’s perfect for everyday living or entertaining friends and family. Enjoy the look and feel of a newer home without the hassle of building, landscaping from scratch, or taking on renovation projects after you move in. Located in the heart of De Soto, this home combines modern style, low-maintenance living, and the charm of an established small-town community. All the work has been done—just move in and make it yours!
For sale
Price cut: $5K (10/15)
$224,900
612 Dallas St, De Soto, IA 50069
3beds
912sqft
Single Family Residence
Built in 1968
8,550 Square Feet Lot
$223,400 Zestimate®
$247/sqft
$-- HOA
What's special
Clean modern designBright fresh feelCompletely renovated kitchenAll-new windowsLuxury vinyl plank flooringGorgeous granite countertopsBrand-new cabinetry
- 78 days
- 403
- 39
Zillow last checked:
Listing updated:
Listed by:
Matt Webb (515)669-9756,
Platinum Realty LLC
Source: DMMLS,MLS#: 746885 Originating MLS: Des Moines Area Association of REALTORS
Facts & features
Interior
Bedrooms & bathrooms
- Bedrooms: 3
- Bathrooms: 2
- 3/4 bathrooms: 2
- Main level bedrooms: 3
Heating
- Forced Air, Gas, Natural Gas
Cooling
- Central Air
Features
- Basement: Unfinished
Interior area
- Total structure area: 912
- Total interior livable area: 912 sqft
Property
Parking
- Total spaces: 1
- Parking features: Attached, Garage, One Car Garage
- Attached garage spaces: 1
Features
- Stories: 1
Lot
- Size: 8,550 Square Feet
- Dimensions: 75 x 114
Details
- Parcel number: 1519354024
Construction
Type & style
- Home type: SingleFamily
- Architectural style: Ranch
- Property subtype: Single Family Residence
Materials
- Foundation: Block
- Roof: Asphalt,Shingle
Condition
- Resale
- New construction: No
- Year built: 1968
Utilities & green energy
- Sewer: Public Sewer
- Water: Public
Community & HOA
HOA
- Has HOA: No
Location
- Region: De Soto
Financial & listing details
- Price per square foot: $247/sqft
- Tax assessed value: $149,350
- Annual tax amount: $2,302
- Date on market: 8/7/2026
- Cumulative days on market: 78 days
- Listing terms: Cash,Conventional,FHA,USDA Loan,VA Loan
- Road surface type: Asphalt
Estimated market value
$223,400
$212,000 - $235,000
$1,478/mo
Price history
| Date | Event | Price |
|---|---|---|
| 10/15/2026 | Price change | $224,900-2.2%$247/sqft |
Source:  DMMLS #746885 Report a problem | ||
| 9/18/2026 | Price change | $229,900-3.4%$252/sqft |
Source: DMMLS #746885 Report a problem | ||
| 9/2/2026 | Price change | $237,900-0.8%$261/sqft |
Source: DMMLS #746885 Report a problem | ||
| 8/7/2026 | Listed for sale | $239,900$263/sqft |
Source: DMMLS #746885 Report a problem | ||
Public tax history
| Year | Property taxes | Tax assessment |
|---|---|---|
| 2025 | $2,052 -3.3% | $149,350 +2.1% |
| 2024 | $2,122 -6.6% | $146,280 |
| 2023 | $2,272 +7% | $146,280 +12.9% |
| 2022 | $2,124 +5.9% | $129,530 +3.5% |
| 2021 | $2,006 +2.5% | $125,140 +8.5% |
| 2020 | $1,958 -6% | $115,340 |
| 2019 | $2,084 +24% | $115,340 +3.5% |
| 2018 | $1,680 | $111,420 +23.8% |
| 2017 | $1,680 +0.7% | $90,000 +2.8% |
| 2016 | $1,668 +10.9% | $87,510 +5% |
| 2015 | $1,504 +14.3% | $83,360 +8.2% |
| 2014 | $1,316 +3.5% | $77,060 |
| 2013 | $1,272 +0.6% | -- |
| 2012 | $1,264 -1.1% | -- |
| 2011 | $1,278 +0.2% | -- |
| 2010 | $1,276 +1.3% | -- |
| 2009 | $1,260 +2.4% | -- |
| 2008 | $1,230 -4.8% | -- |
| 2007 | $1,292 | -- |
Find assessor info on the county website
Monthly payment
Est. payment
Payment breakdown
Explore the cost of this home by adjusting the details. Changes won't be saved.Climate risks
Neighborhood: 50069
Nearby schools
Schools provided by the listing agent
- District: Adel-Desoto-Minburn
Source: DMMLS. This data may not be complete. We recommend contacting the local school district to confirm school assignments for this home.

Similar homes
- $220,0003 bd1 ba1.2k sqft212 Nile Kinnick Dr N, Adel, IA 50003For Sale
 MLS ID #746934, Nick Stephenson, Realty ONE Group Impact. DMMLS
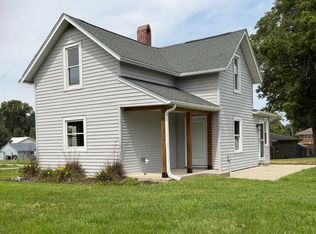
- $230,0003 bd1 ba1.2k sqft245 NW 2nd St, Earlham, IA 50072For Sale
 MLS ID #747764, Dan Von Rentzell, Platinum Realty LLC. DMMLS
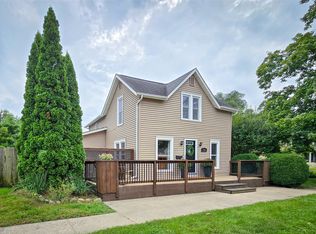
- $229,9002 bd2 ba1.2k sqft1135 Court St, Adel, IA 50003For Sale
 MLS ID #749729, Todd Fatino, Modern Realty. DMMLS
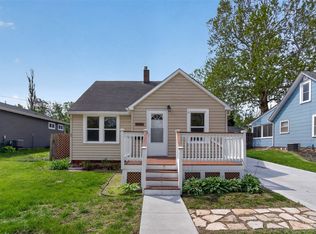
- $195,0003 bd2 ba1.1k sqft1133 Prairie St, Adel, IA 50003For Sale
 MLS ID #740706, Pennie Carroll, Pennie Carroll & Associates. DMMLS
