Skip main navigation
Sold
  • Price Unknown

    116 Sanctuary Ln, Lafayette, LA 70503

    4beds
    2,136sqft
    Single Family Residence
    Built in ----
    8,276.4 Square Feet Lot
    $405,200 Zestimate®
    $--/sqft
    $2,138 Estimated rent

    Home value

    $405,200

    $381,000 - $434,000

    $2,138/mo

    Zestimate® history
    Loading
    Loading...

    Owner options

    List your home for rent

    $2,138/mo

    Rent Zestimate®

    Find your next renter with Zillow Rental Manager. Plus, with online applications, you can quickly screen prospective tenants – for free.

    Learn more

    $2,138/mo

    Rent Zestimate®

    Refinance and save

    $110/mo

    Est. payment

    Refinancing to a lower rate could help reduce your monthly payments and save thousands over the life of the loan.

    See today's rates

    $110/mo

    Est. payment

    Explore your selling options

    Work with a Zillow partner agent

    Leverage their expertise and Zillow's premium Showcase listings to get your home seen by more buyers.

    Get started

    List with your own agent

    Get your home in front of millions of buyers by listing it on Zillow.

    Learn how to do it

    Sell it yourself

    Take full control of how buyers see your home on Zillow by listing For Sale by Owner (FSBO).

    List your home

    What's special

    Functional floor planMaster suiteDrop zoneBack patioCorner lotNice size pantryLarge utility room
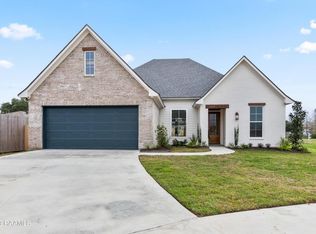
    This is gorgeous home is just getting to the fun part. Floors, tile, colors etc. are coming soon. This 4 bed, 3 bath home sits on a corner lot and offers a very functional floor plan. The master suite offers a his and her closet and the 4th bedroom has its own bathroom that you can also access from the back patio. Great for entertaining guests. As you walk through the garage door you'll have a drop zone where you can enter the large utility room and walk straight into the master suite. Gorgeous barrel ceiling in the foyer and tall cathedral ceilings in the living room, which provides a very open and airy feeling. The kitchen has an abundance of cabinets and a nice size pantry! This home should be wrapped up by the end of March!! Schedule your showing today!!

    Zillow last checked:

    Listing updated:

    Listed by:

    Paul Tylock,

    EXP Realty, LLC

    Source: RAA,MLS#: 25000987MLS Logo

    Facts & features

    Interior

    Bedrooms & bathrooms
    • Bedrooms: 4
    • Bathrooms: 3
    • Full bathrooms: 3
    Heating
    • Central
    Cooling
    • Central Air
    Appliances
    • Included: Dishwasher, Disposal, Refrigerator
    Features
    • High Ceilings, Beamed Ceilings, Cathedral Ceiling(s), Kitchen Island, Standalone Tub, Walk-in Pantry, Walk-In Closet(s), Quartz Counters
    • Flooring: Vinyl Plank
    • Windows: Window Treatments
    • Number of fireplaces: 1
    • Fireplace features: 1 Fireplace
    Interior area
    • Total interior livable area: 2,136 sqft

    Property

    Parking
    • Total spaces: 2
    • Parking features: Garage
    • Garage spaces: 2
    Features
    • Stories: 1
    • Patio & porch: Covered
    Lot
    • Size: 8,276 sqft
    • Dimensions: 0.19
    • Features: 0 to 0.5 Acres, Level
    Details
    • Parcel number: 6150858
    • Special conditions: Arms Length

    Construction

    Type & style
    • Home type: SingleFamily
    • Architectural style: Traditional
    • Property subtype: Single Family Residence
    Materials
    • Brick Veneer, HardiPlank Type, Frame
    • Foundation: Slab
    • Roof: Composition
    Condition
    • Under Construction
    • New construction: Yes
    Details
    • Builder name: Chad Deshotel

    Utilities & green energy

    • Electric: Elec: City
    • Gas: Gas: Atmos
    • Sewer: Public Sewer

    Community & neighborhood

    Community
    • Community features: Playground
    Location
    • Region: Lafayette
    • Subdivision: Charleston Village

    HOA & financial

    HOA
    • Has HOA: Yes
    • HOA fee: $110 quarterly
    • Services included: Maintenance Grounds

    Price history

    DateEventPrice
    11/27/2025Sold--
    Source: RAA #25000987 Report a problem
    11/1/2025Pending sale$413,000$193/sqft
    Source: RAA #25000987 Report a problem
    10/23/2025Price change$413,000-1.2%$193/sqft
    Source: RAA #25000987 Report a problem
    10/9/2025Price change$418,000-0.5%$196/sqft
    Source: RAA #25000987 Report a problem
    9/19/2025Price change$420,000-1.2%$197/sqft
    Source: RAA #25000987 Report a problem
    9/2/2025Price change$425,000-1%$199/sqft
    Source: RAA #25000987 Report a problem
    8/18/2025Price change$429,500-1.2%$201/sqft
    Source: RAA #25000987 Report a problem
    7/22/2025Price change$434,500-0.3%$203/sqft
    Source: RAA #25000987 Report a problem
    6/21/2025Price change$436,000-0.5%$204/sqft
    Source: RAA #25000987 Report a problem
    2/3/2025Listed for sale$438,000+630%$205/sqft
    Source: RAA #25000987 Report a problem
    9/9/2024Sold--
    Source: RAA #23004741 Report a problem
    8/12/2024Pending sale$60,000$28/sqft
    Source: RAA #23004741 Report a problem
    6/1/2023Listed for sale$60,000$28/sqft
    Source: RAA #23004741 Report a problem

    Public tax history

    YearProperty taxesTax assessment
    2024$530 +0.3%$6,000
    2023$528 0%$6,000
    2022$528 -0.4%$6,000
    2021$531 +0.1%$6,000
    2020$530 +5.2%$6,000
    2019$504 +8.7%$6,000 +11.1%
    2018$463 +12.7%$5,400 +12.5%
    2017$411 $4,800 +33.3%
    2015$411 $3,600

    Find assessor info on the county website

    Neighborhood: 70503

    Nearby schools

    GreatSchools rating
    Schools provided by the listing agent
    • Elementary: Ridge
    • Middle: Edgar Martin
    • High: Comeaux

    Source: RAA. This data may not be complete. We recommend contacting the local school district to confirm school assignments for this home.

    Sell for more on Zillow
    Get a Zillow Showcase℠ listing at no additional cost and you could sell for .
    $405,200
    2% more
    +$8,104
    With Zillow Showcase(estimated)
    $413,304