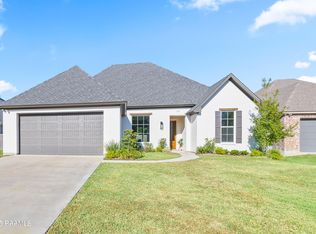
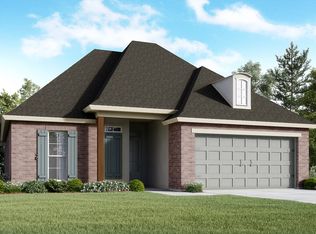
Welcome Home! This stunning new construction home built by Platinum Homes. An inviting open floor plan welcomes you into this dreamy home. With 3 large bedrooms and a room for an office/drop area complete with a door to close it off, this home has everything you are looking for. High end finishes including real engineered wood flooring, designer countertops, and custom locally built cabinets. Neighborhood Playground is located a few lots down. Owner/Agent
New construction
$420,000
114 Sanctuary Ln, Lafayette, LA 70503
3beds
1,947sqft
Single Family Residence
Built in 2026
6,098 Square Feet Lot
$419,200 Zestimate®
$216/sqft
$37/mo HOA
What's special
Inviting open floor planCustom locally built cabinetsDesigner countertopsHigh end finishesReal engineered wood flooring
- 47 days
- 120
- 14
Zillow last checked:
Listing updated:
Listed by:
Laurie C Huff 337-315-0329,
Compass 337-233-9700
Source: RAA,MLS#: 2600008184
Facts & features
Interior
Bedrooms & bathrooms
- Bedrooms: 3
- Bathrooms: 2
- Full bathrooms: 2
Heating
- Electric
Cooling
- Central Air
Appliances
- Included: Dishwasher, Disposal, Microwave
- Laundry: Electric Dryer Hookup, Washer Hookup
Features
- High Ceilings, Crown Molding, Varied Ceiling Heights, Walk-In Closet(s), Kitchen Island, Walk-in Pantry, Double Vanity, Standalone Tub
- Windows: Double Pane Windows
- Has fireplace: No
Interior area
- Total interior livable area: 1,947 sqft
Property
Parking
- Total spaces: 2
- Parking features: Attached, Garage, Garage Faces Front
- Garage spaces: 2
- Has uncovered spaces: Yes
Features
- Stories: 1
- Patio & porch: Covered, Open
- Exterior features: Lighting
Lot
- Size: 6,098 Square Feet
- Features: 0 to 0.5 Acres, Level, Landscaped
Details
- Parcel number: 6150859
Construction
Type & style
- Home type: SingleFamily
- Architectural style: Traditional
- Property subtype: Single Family Residence
Materials
- Brick Veneer, HardiPlank Type, Frame
- Foundation: Slab
- Roof: Composition
Condition
- New Construction
- New construction: Yes
- Year built: 2026
Details
- Builder name: Platinum Homes, Inc
Utilities & green energy
- Electric: Elec: SLEMCO
- Gas: Gas: Delta Utilities
- Sewer: Comm Sewer
Community & HOA
Community
- Features: Playground
- Subdivision: Charleston Village
HOA
- Has HOA: Yes
- Amenities included: Management, Taxes
- Services included: Accounting, Electricity, Maintenance Grounds, Insurance, Legal, Pest Control, Repairs/Maintenance, Water
- HOA fee: $110 quarterly
Location
- Region: Lafayette
Financial & listing details
- Price per square foot: $216/sqft
- Tax assessed value: $60,000
- Annual tax amount: $530
- Date on market: 8/31/2026
- Electric utility on property: Yes
Estimated market value
$419,200
$398,000 - $440,000
$2,428/mo
Price history
| Date | Event | Price |
|---|---|---|
| 8/31/2026 | Listed for sale | $420,000+663.6%$216/sqft |
Source:  RAA #2600008184 Report a problem RAA #2600008184 Report a problem | ||
| 4/2/2026 | Sold | -- |
Source: RAA #23004739 Report a problem | ||
| 3/30/2026 | Pending sale | $55,000$28/sqft |
Source: RAA #23004739 Report a problem | ||
| 3/27/2026 | Listed for sale | $55,000+10%$28/sqft |
Source: RAA #23004739 Report a problem | ||
| 2/3/2026 | Listing removed | $50,000$26/sqft |
Source: RAA #23004739 Report a problem | ||
| 6/1/2023 | Listed for sale | $50,000$26/sqft |
Source: RAA #23004739 Report a problem | ||
Public tax history
| Year | Property taxes | Tax assessment |
|---|---|---|
| 2025 | $530 | $6,000 |
| 2024 | $530 +0.3% | $6,000 |
| 2023 | $528 0% | $6,000 |
| 2022 | $528 -0.4% | $6,000 |
| 2021 | $531 +0.1% | $6,000 |
| 2020 | $530 +5.2% | $6,000 |
| 2019 | $504 +8.7% | $6,000 +11.1% |
| 2018 | $463 +12.7% | $5,400 +12.5% |
| 2017 | $411 | $4,800 +33.3% |
| 2015 | $411 | $3,600 |
Find assessor info on the county website
Monthly payment
Est. payment
Payment breakdown
Explore the cost of this home by adjusting the details. Changes won't be saved.Climate risks
Neighborhood: 70503
Nearby schools
Schools provided by the listing agent
- Elementary: Ridge
- Middle: Edgar Martin
Source: RAA. This data may not be complete. We recommend contacting the local school district to confirm school assignments for this home.

Similar homes
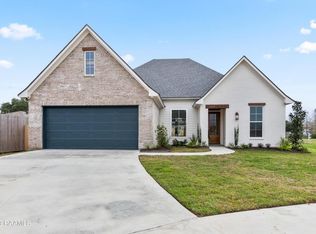
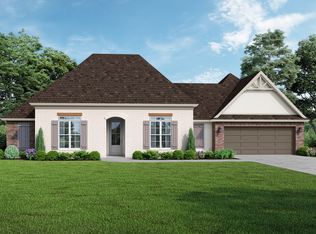
- from $362,9003 bd2 ba1.8k sqftBeauvoir Plan, Camellia Farms, Maurice, LA 70555New Construction
 Manuel Builders
 - from $369,8004 bd2 ba1.9k sqftOwen Plan, Camellia Farms, Maurice, LA 70555New Construction
 Manuel Builders
 - from $372,4993 bd3 ba1.8k sqftAden Plan, Hamilton Parc, Lafayette, LA 70508New Construction
 Manuel Builders
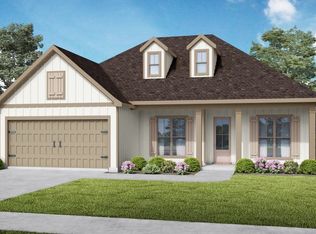
 - from $359,9993 bd2 ba1.7k sqftViola Plan, Hamilton Parc, Lafayette, LA 70508New Construction
 Manuel Builders
 - $260,5003 bd2 ba1.5k sqft105 Belle Lake Dr, Lafayette, LA 70506New Construction
 RAA
RAA - $353,9254 bd2 ba1.8k sqft179 Chase Dr, Scott, LA 70583New ConstructionMLS ID #2600009265, Kennedi Stelly, eXp Realty, LLC. RAA
- $351,0004 bd2 ba1.8k sqft167 Chase Dr, Scott, LA 70583New ConstructionMLS ID #2600009262, Kennedi Stelly, eXp Realty, LLC. RAA
