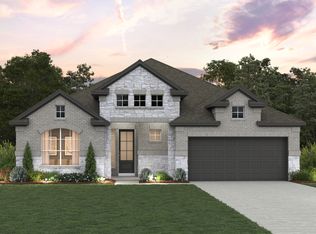
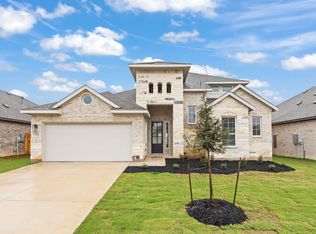
Welcome to GFO Home's beautiful two-story McKinley floorplan from the upscale Freedom Series located in the Brand-New Phase of the Amenity-Rich Highland Village Community! This spacious home boasts 2,916 SF with 4 Bedrooms, 2.5 Bathrooms, a Study, large upstairs loft, huge backyard, and a spacious 2-car Garage. Enjoy tall 8' FT doors on the main floor throughout, an Open Floor Plan with soaring 2-story Vaulted Ceilings and stacked windows for tons of natural light and a contemporary feel, and a Gourmet Chef's Kitchen featuring a large Center Island, huge Walk-in Pantry, and attached Breakfast & Dining Area. Enjoy a spacious Covered Patio leading out to the massive Private Backyard, as well as a luxurious Primary Suite and Spa-Inspired Primary Bathroom with a designer Free-Standing Tub, Frameless Glass Walk-In Shower, contemporary tile and an Oversized Walk-In Closet. Discover additional functionality with a powder bath room off the foyer, and a laundry room & mudroom area off the garage entrance. Upstairs is the large Gameroom loft area, 3 additional Bedrooms and 1 more large full Bathroom with double sinks and shower. Experience high-end living at its finest with the McKinley floor plan in in the beautiful & scenic Planned Community of Highland Village- minutes away from the brand-new Parmer Center with HEB, new Benold Middle School, and more! Highland Village features great on-site amenities such as sports courts, playgrounds, and scenic walking
This property is not currently displayed as for sale or rent on Zillow. This may be different from what's on other websites or public sources.