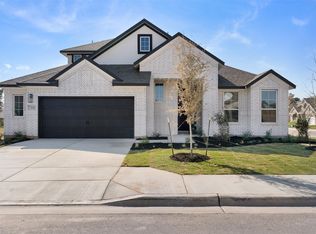
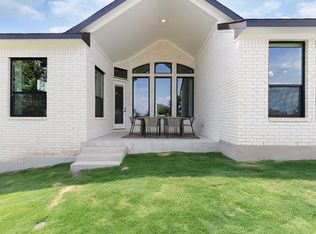
New Construction | 1 Story | 2,605 Sq Ft | 4 Bed | 3 Bath | Experience the Michelle – a stunning single-story home in Highland Village, designed for comfort, style, and versatility. This beautifully crafted 4-bedroom, 3-bath home features an open, flowing layout perfect for modern living. The spacious kitchen boasts ample cabinet storage and an oversized island, seamlessly connecting to the family room with soaring vaulted ceilings and large windows that fill the space with natural light. The primary suite is a true retreat, offering dual vanities, a luxurious walk-in closet, and a spa-like ensuite bath. A formal dining room and casual breakfast area provide flexible dining options. Across the hall is a fourth bedroom with an additional bath. With impressive design and thoughtful features, the Michelle is the perfect place to call home in Highland Village!
Pending
$526,845
113 Sandrock Trl, Georgetown, TX 78633
4beds
2,605sqft
Single Family Residence
Built in 2026
6,873 Square Feet Lot
$-- Zestimate®
$202/sqft
$75/mo HOA
What's special
Formal dining roomLuxurious walk-in closetSpacious kitchenOversized islandSpa-like ensuite bathOpen flowing layoutDual vanities
- 51 days
- 14
- 1
Zillow last checked:
Listing updated:
Listed by:
Katie Craig (888) 924-9949,
Chesmar Homes (888) 924-9949
Source: Unlock MLS,MLS#: 7961490
Facts & features
Interior
Bedrooms & bathrooms
- Bedrooms: 4
- Bathrooms: 3
- Full bathrooms: 3
- Main level bedrooms: 4
Heating
- Central, Natural Gas
Cooling
- Ceiling Fan(s), Central Air, Electric
Appliances
- Included: Built-In Electric Oven, Dishwasher, Disposal, Exhaust Fan, Gas Cooktop, Microwave, Stainless Steel Appliance(s), Tankless Water Heater, WaterSoftener
Features
- Breakfast Bar, Built-in Features, Ceiling Fan(s), High Ceilings, Tray Ceiling(s), Vaulted Ceiling(s), Quartz Counters, Double Vanity, Electric Dryer Hookup, Eat-in Kitchen, Entrance Foyer, French Doors, Interior Steps, Kitchen Island, Open Floorplan, Pantry, Primary Bedroom on Main, Recessed Lighting, Soaking Tub, Walk-In Closet(s), Washer Hookup
- Flooring: Carpet, Tile, Vinyl
- Windows: Blinds, Double Pane Windows, Insulated Windows, Low Emissivity Windows, Screens, Vinyl Windows
Interior area
- Total interior livable area: 2,605 sqft
Video & virtual tour
Property
Parking
- Total spaces: 2
- Parking features: Attached, Driveway, Garage, Garage Door Opener
- Attached garage spaces: 2
Accessibility
- Accessibility features: None
Features
- Levels: One
- Stories: 1
- Patio & porch: Covered, Front Porch, Patio, Porch
- Exterior features: Lighting, Private Yard
- Pool features: None
- Fencing: Back Yard
- Has view: Yes
- View description: Neighborhood
- Waterfront features: None
Lot
- Size: 6,873 Square Feet
- Features: Back to Park/Greenbelt, Back Yard, Front Yard, Interior Lot, Landscaped, Sprinkler - Automatic
Details
- Additional structures: None
- Parcel number: 113 Sandrock Trail
- Special conditions: Standard
Construction
Type & style
- Home type: SingleFamily
- Property subtype: Single Family Residence
Materials
- Foundation: Slab
- Roof: Composition
Condition
- Under Construction
- New construction: No
- Year built: 2026
Details
- Builder name: Chesmar
Utilities & green energy
- Sewer: Public Sewer
- Water: Public
- Utilities for property: Cable Available, Electricity Available, Natural Gas Available, Sewer Available, Water Available
Community & HOA
Community
- Features: Cluster Mailbox, Curbs, Dog Park, High Speed Internet, Park, Picnic Area, Playground, Sidewalks, Sport Court(s)/Facility, Street Lights
- Subdivision: Highland Village
HOA
- Has HOA: Yes
- Services included: Common Area Maintenance
- HOA fee: $900 annually
- HOA name: Highland Village HOA
Location
- Region: Georgetown
Financial & listing details
- Price per square foot: $202/sqft
- Tax assessed value: $82,000
- Annual tax amount: $1,106
- Date on market: 8/17/2026
- Listing terms: Cash,Conventional,FHA,Texas Vet,VA Loan
- Electric utility on property: Yes
Estimated market value
Not available
Estimated sales range
Not available
Not available
Price history
| Date | Event | Price |
|---|---|---|
| 8/18/2026 | Pending sale | $526,845$202/sqft |
Source:  Unlock MLS #7961490 Report a problem Unlock MLS #7961490 Report a problem | ||
| 8/17/2026 | Listed for sale | $526,845+8.9%$202/sqft |
Source: Unlock MLS #7961490 Report a problem | ||
| 4/16/2025 | Listing removed | $483,900$186/sqft |
Source: Monticello Homes Report a problem | ||
| 10/17/2024 | Listed for sale | $483,900$186/sqft |
Source: Monticello Homes Report a problem | ||
Public tax history
| Year | Property taxes | Tax assessment |
|---|---|---|
| 2025 | $1,106 -0.1% | $82,000 |
| 2024 | $1,107 | $82,000 |
Find assessor info on the county website
Monthly payment
Est. payment
Payment breakdown
Explore the cost of this home by adjusting the details. Changes won't be saved.Climate risks
Neighborhood: 78633
Nearby schools
Schools provided by the listing agent
- Elementary: Jo Ann Ford
- Middle: Douglas Benold
- High: Georgetown
- District: Georgetown ISD
Source: Unlock MLS. This data may not be complete. We recommend contacting the local school district to confirm school assignments for this home.
Similar homes
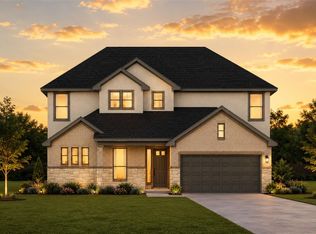
- $477,8705 bd4 ba3k sqft113 Alistair Dr, Georgetown, TX 78633Active
 Unlock MLS
 - $436,5154 bd3 ba2.4k sqft1032 Stonehill Dr, Georgetown, TX 78633Active
 Unlock MLS
 - $454,2803 bd3 ba2.3k sqft1100 Stonehill Dr, Georgetown, TX 78633Active
 MLS ID #4007986, Katie Craig, Chesmar Homes. Unlock MLS
 - $429,6004 bd3 ba2.5k sqft208 Ridgewell Loop, Georgetown, TX 78633Active
 Unlock MLS
 - $449,9104 bd3 ba2.3k sqft325 Ridgewell Loop, Georgetown, TX 78633ActiveUnlock MLS
- $434,1404 bd3 ba2.5k sqft1132 Stonehill Dr, Georgetown, TX 78633ActiveUnlock MLS
- $565,0005 bd5 ba2.9k sqft2116 Tobiano Trce, Georgetown, TX 78633ActiveUnlock MLS
- $454,4703 bd3 ba2.6k sqft329 Ridgewell Loop, Georgetown, TX 78633ActiveUnlock MLS
- $479,9094 bd4 ba2.5k sqft529 Buckaroo Dr, Georgetown, TX 78633ActiveMLS ID #1341377, Tammy Fruge, Westin Homes. Unlock MLS
- $459,9904 bd3 ba2.3k sqft426 Blue Vervain Trl, Georgetown, TX 78633ActiveUnlock MLS
- $619,9502 bd3 ba2.5k sqft511 Davis Mountain Cir, Georgetown, TX 78633ActiveMLS ID #8282146, Pokey Delwaide, ERA Brokers Consolidated. Unlock MLS
- $495,0004 bd3 ba2.6k sqft1633 Weavers Bnd, Georgetown, TX 78628ActiveMLS ID #8159490, Barb Cooper, Redfin Corporation. Unlock MLS
- $449,9903 bd3 ba2.3k sqft101 Lady Fern Dr, Georgetown, TX 78633ActiveUnlock MLS
- $575,0004 bd3 ba2.4k sqft1400 Plum Tree Way, Georgetown, TX 78628ActiveMLS ID #9798595, Denise De Leon, LPT Realty, LLC. Unlock MLS
- $529,9004 bd3 ba2k sqft500 Treaty Oak Dr, Georgetown, TX 78628ActiveMLS ID #1649477, Danni Rodriguez, Texas Ally Real Estate Group. Unlock MLS
- $498,9004 bd3 ba2.4k sqft229 Bluff Creek Ln, Georgetown, TX 78628ActiveMLS ID #6100662, Angie Gonzalez, Compass RE Texas, LLC. Unlock MLS
- $580,0004 bd4 ba2.8k sqft113 Cascia Cir, Liberty Hill, TX 78642ActiveMLS ID #4852823, Kathy Chappell, Pacesetter Properties. Unlock MLS
- $514,9004 bd3 ba2.6k sqft3101 Rabbit Creek Dr, Georgetown, TX 78626ActiveMLS ID #4972078, Tamara Moritz, Coldwell Banker Apex. Unlock MLS
- $530,5354 bd3 ba2.8k sqft231 Oak Blossom Rd, Liberty Hill, TX 78642ActiveUnlock MLS
- $495,0004 bd3 ba2.7k sqft916 Isaias Dr, Leander, TX 78641ActiveMLS ID #9661465, Lauren Schoenduby, Mallach and Company. Unlock MLS
