Skip main navigation
Sold for $362,990
  • $362,990

    116 Serenoa Drive, Guyton, GA 31312

    4beds
    1,774sqft
    Single Family Residence
    Built in 2026
    9,583.2 Square Feet Lot
    $360,100 Zestimate®
    $205/sqft
    $2,389 Estimated rent

    Home value

    $360,100

    $313,000 - $414,000

    $2,389/mo

    Zestimate® history
    Loading
    Loading...

    Owner options

    List your home for rent

    $2,389/mo

    Rent Zestimate®

    Find your next renter with Zillow Rental Manager. Plus, with online applications, you can quickly screen prospective tenants – for free.

    Learn more

    $2,389/mo

    Rent Zestimate®

    Refinance and save

    $2,948/mo

    Est. payment

    Refinancing to a lower rate could help reduce your monthly payments and save thousands over the life of the loan.

    See today's rates

    $2,948/mo

    Est. payment

    Explore your selling options

    Work with a Zillow partner agent

    Leverage their expertise and Zillow's premium Showcase listings to get your home seen by more buyers.

    Get started

    List with your own agent

    Get your home in front of millions of buyers by listing it on Zillow.

    Learn how to do it

    Sell it yourself

    Take full control of how buyers see your home on Zillow by listing For Sale by Owner (FSBO).

    List your home

    What's special

    Oversized islandWalk-in pantryCovered patioRoomy walk-in closetLuxurious dual-sink vanityLarge kitchenFull-size laundry room
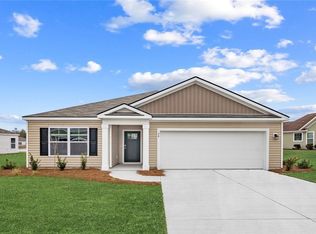
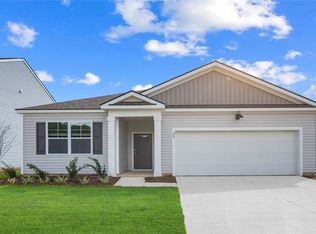
    Welcome to Palm Ridge, a new community in charming Guyton, GA, offering a peaceful small-town setting just minutes from Pooler and Savannah. Meet the Cali the crowd favorite and one of the bestselling Ranch floor plans. With 1,774 square feet, 4 bedrooms, 2 bathrooms, and a spacious 2-car garage, the Cali blends flexible living with everyday comfort in a layout that families love. From the moment you walk in, you’ll appreciate the openness of this smart, single-story design. The heart of the home is a large kitchen featuring an oversized island, walk-in pantry, and seamless flow into the living and dining areas—perfect for gatherings, game nights, or quiet evenings at home. Tucked privately in the back is the primary suite, complete with a roomy walk-in closet and luxurious dual-sink vanity. Three additional bedrooms are located at the front of the home, giving everyone their own space to relax, work, or play. Plus, the dedicated den or flex space offers the option of a home office, workout room, or cozy retreat. With its covered patio, full-size laundry room, and unbeatable layout, it’s easy to see why the Cali remains the go-to choice for buyers who want it all—space, style, and incredible value. Home is under construction. Pictures, photographs, colors, features, & sizes are for illustration purposes only and will vary from the homes as built. The photos are not of the subject property. More information on programs and options are available for this home.

    Zillow last checked:

    Listing updated:

    Listed by:

    Kathy Ballowe 912-402-5749,

    DR Horton Realty of Georgia,

    Kristy Theiling 912-402-5749,

    DR Horton Realty of Georgia

    Bought with:

    Catherine Hicks, 419412

    eXp Realty LLC

    Source: Hive MLS,MLS#: SA346729MLS LogoOriginating MLS: Savannah Multi-List Corporation

    Facts & features

    Interior

    Bedrooms & bathrooms
    • Bedrooms: 4
    • Bathrooms: 2
    • Full bathrooms: 2
    • Main level bathrooms: 2
    • Main level bedrooms: 4
    Heating
    • Central, Electric
    Cooling
    • Central Air, Electric
    Appliances
    • Included: Dishwasher, Electric Water Heater, Disposal, Microwave, Oven, Range, Refrigerator
    • Laundry: Other, Washer Hookup, Dryer Hookup
    Features
    • Breakfast Bar, Double Vanity, Kitchen Island, Main Level Primary, Pantry, Pull Down Attic Stairs, Vanity
    • Basement: None
    • Attic: Pull Down Stairs
    Interior area
    • Total interior livable area: 1,774 sqft

    Property

    Parking
    • Total spaces: 2
    • Parking features: Attached
    • Garage spaces: 2
    Features
    • Stories: 1
    • Patio & porch: Covered, Patio, Front Porch
    • Has view: Yes
    • View description: Panoramic
    Lot
    • Size: 9,583 sqft
    Details
    • Parcel number: 0352J033
    • Special conditions: Standard

    Construction

    Type & style
    • Home type: SingleFamily
    • Architectural style: Ranch
    • Property subtype: Single Family Residence
    Materials
    • Vinyl Siding
    • Foundation: Slab
    • Roof: Other
    Condition
    • Under Construction
    • New construction: Yes
    • Year built: 2026
    Details
    • Builder model: Cali
    • Builder name: DR Horton
    • Warranty included: Yes

    Utilities & green energy

    • Sewer: Public Sewer
    • Water: Public
    • Utilities for property: Underground Utilities

    Community & neighborhood

    Community
    • Community features: Playground, Park
    Location
    • Region: Guyton
    • Subdivision: Palm Ridge

    HOA & financial

    HOA
    • Has HOA: Yes
    • HOA fee: $750 annually

    Other

    Other facts
    • Listing agreement: Exclusive Right To Sell
    • Listing terms: Cash,Conventional,1031 Exchange,FHA,VA Loan
    • Ownership type: Builder

    Price history

    DateEventPrice
    4/9/2026Sold$362,990$205/sqft
    Source: Hive MLS #SA346729 Report a problem
    3/16/2026Pending sale$362,990$205/sqft
    Source: Hive MLS #SA346729 Report a problem
    3/1/2026Price change$362,990+0.6%$205/sqft
    Source: Hive MLS #SA346729 Report a problem
    2/2/2026Pending sale$360,990+1.7%$203/sqft
    Source: Hive MLS #SA346729 Report a problem
    1/31/2026Price change$354,990-2.2%$200/sqft
    Source: DR Horton Report a problem
    1/28/2026Price change$362,990+0.6%$205/sqft
    Source: DR Horton Report a problem
    1/26/2026Price change$360,990+0.3%$203/sqft
    Source: Hive MLS #SA346729 Report a problem
    1/13/2026Listed for sale$359,990$203/sqft
    Source: Hive MLS #SA346729 Report a problem

    Public tax history

    Tax history is unavailable.

    Neighborhood: 31312

    Nearby schools

    GreatSchools rating
    Schools provided by the listing agent
    • Elementary: Marlow
    • Middle: South Effingham
    • High: South Effingham

    Source: Hive MLS. This data may not be complete. We recommend contacting the local school district to confirm school assignments for this home.

    Get pre-qualified for a loan
    At Zillow Home Loans, we can pre-qualify you in as little as 5 minutes with no impact to your credit score.

    An equal housing lender. NMLS #10287.

    Sell for more on Zillow
    Get a Zillow Showcase℠ listing at no additional cost and you could sell for .
    $360,100
    2% more
    +$7,202
    With Zillow Showcase(estimated)
    $367,302