Skip main navigation
Sold for $325,250
  • $325,250

    128 Sabel Court, Guyton, GA 31312

    4beds
    1,497sqft
    Single Family Residence
    Built in 2026
    0.3 Acres Lot
    $325,200 Zestimate®
    $217/sqft
    $2,287 Estimated rent

    Home value

    $325,200

    $309,000 - $341,000

    $2,287/mo

    Zestimate® history
    Loading
    Loading...

    Owner options

    List your home for rent

    $2,287/mo

    Rent Zestimate®

    Find your next renter with Zillow Rental Manager. Plus, with online applications, you can quickly screen prospective tenants – for free.

    Learn more

    $2,287/mo

    Rent Zestimate®

    Refinance and save

    $2,885/mo

    Est. payment

    Refinancing to a lower rate could help reduce your monthly payments and save thousands over the life of the loan.

    See today's rates

    $2,885/mo

    Est. payment

    Explore your selling options

    Work with a Zillow partner agent

    Leverage their expertise and Zillow's premium Showcase listings to get your home seen by more buyers.

    Get started

    List with your own agent

    Get your home in front of millions of buyers by listing it on Zillow.

    Learn how to do it

    Sell it yourself

    Take full control of how buyers see your home on Zillow by listing For Sale by Owner (FSBO).

    List your home

    What's special

    Two-car garageOpen-concept designStainless-steel appliancesFull hall bathFour bedroomsThree additional bedroomsTwo bathrooms
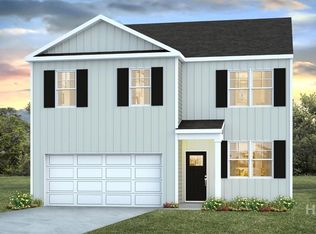
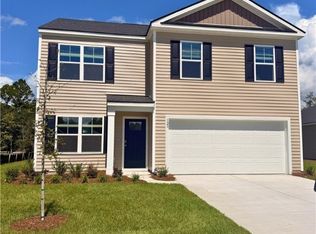
    Welcome to Palm Ridge, a new community in Guyton, GA, offering a peaceful small-town setting just minutes from Pooler & Savannah. The Freeport plan packs a serious punch with four bedrooms and two bathrooms, and the open-concept design includes a spacious kitchen with granite countertops, an island, pantry, and stainless-steel appliances. The kitchen seamlessly connects to the dining area and family room, making it ideal for entertaining. The primary suite, located at the back of the home, features a walk-in closet and a private bathroom with a walk-in shower. Three additional bedrooms share a full hall bath, and a convenient laundry room is located near the foyer, adjacent to the two-car garage. Plus, smart home technology, 2” faux wood blinds, fully sodded yard with irrigation system are all included! The pictures, photos, colors, features, & sizes are just for illustration purposes & may vary from the homes as built. More info on programs and options are available for this home.

    Zillow last checked:

    Listing updated:

    Listed by:

    Destiny R. Davis 912-667-2972,

    DR Horton Realty of Georgia

    Bought with:

    Becky Partin, 368731

    Century 21 Luxe Real Estate

    Wendy J. Miner, 424729

    Century 21 Luxe Real Estate

    Source: Hive MLS,MLS#: SA351208MLS LogoOriginating MLS: Savannah Multi-List Corporation

    Facts & features

    Interior

    Bedrooms & bathrooms
    • Bedrooms: 4
    • Bathrooms: 2
    • Full bathrooms: 2
    • Main level bathrooms: 2
    • Main level bedrooms: 4
    Heating
    • Central, Electric
    Cooling
    • Central Air, Electric
    Appliances
    • Included: Dishwasher, Electric Water Heater, Disposal, Microwave, Oven, Range
    • Laundry: Other, Washer Hookup, Dryer Hookup
    Features
    • Breakfast Bar, Double Vanity, Kitchen Island, Main Level Primary, Pantry, Pull Down Attic Stairs, Vanity
    • Basement: None
    • Attic: Pull Down Stairs
    Interior area
    • Total interior livable area: 1,497 sqft

    Property

    Parking
    • Total spaces: 2
    • Parking features: Attached
    • Garage spaces: 2
    Features
    • Stories: 1
    • Patio & porch: Covered, Patio, Front Porch
    • Has view: Yes
    • View description: Panoramic
    Lot
    • Size: 0.3 Acres
    Details
    • Parcel number: 0352J092
    • Special conditions: Standard

    Construction

    Type & style
    • Home type: SingleFamily
    • Architectural style: Ranch
    • Property subtype: Single Family Residence
    Materials
    • Vinyl Siding
    • Foundation: Slab
    • Roof: Other
    Condition
    • Under Construction
    • New construction: Yes
    • Year built: 2026
    Details
    • Builder model: Freeport
    • Builder name: DR Horton
    • Warranty included: Yes

    Utilities & green energy

    • Sewer: Public Sewer
    • Water: Public
    • Utilities for property: Underground Utilities

    Community & HOA

    Community
    • Features: Playground, Park
    • Subdivision: Palm Ridge
    HOA
    • Has HOA: Yes
    • HOA fee: $750 annually
    Location
    • Region: Guyton

    Financial & listing details

    • Price per square foot: $217/sqft
    • Date on market: 3/13/2026
    • Cumulative days on market: 129 days
    • Listing agreement: Exclusive Right To Sell
    • Listing terms: Cash,Conventional,1031 Exchange,FHA,VA Loan
    • Ownership type: Builder

    Price history

    DateEventPrice
    8/26/2026Sold$325,250$217/sqft
    Source: Hive MLS #SA351208 Report a problem
    7/20/2026Pending sale$325,250-7.1%$217/sqft
    Source: Hive MLS #SA351208 Report a problem
    6/13/2026Price change$349,990+0.9%$234/sqft
    Source: DR Horton Report a problem
    6/12/2026Listed for sale$346,990$232/sqft
    Source: Hive MLS #SA351208 Report a problem
    3/13/2026Pending sale$346,990$232/sqft
    Source: Hive MLS #SA351208 Report a problem
    3/13/2026Listed for sale$346,990$232/sqft
    Source: Hive MLS #SA351208 Report a problem

    Public tax history

    Tax history is unavailable.

    Neighborhood: 31312

    Nearby schools

    GreatSchools rating
    Sell for more on Zillow
    Get a Zillow Showcase℠ listing at no additional cost and you could sell for .
    $325,200
    2% more
    +$6,504
    With Zillow Showcase(estimated)
    $331,704
    Sell for more on Zillow
    Get a Zillow Showcase℠ listing at no additional cost and you could sell for .
    $325,200
    2% more
    +$6,504
    With Zillow Showcase(estimated)
    $331,704