Welcome to 116 Shenandoah, nestled in the vibrant Grand Valley Village community! This beautifully updated 3-bedroom, 2-bath double-wide home offers 1,456 square feet of comfortable living space. Recent updates completed in 2024 include new carpet, laminate flooring, and fresh interior paint, giving the home a clean, modern feel. Outside, you'll find a convenient 2-car carport and a spacious covered deck with an extended awning—perfect for relaxing or entertaining. The fenced yard provides added privacy and includes a handy storage shed for all your outdoor essentials. The home comes fully equipped with all appliances, including the washer and dryer, making it truly move-in ready. Please note that the A/C unit is currently not connected and the home is being sold as-is. Grand Valley Village is undergoing an exciting transformation, making this a wonderful opportunity to become part of a growing community. Don't miss your chance to make this charming home your own!
For sale
$45,990
116 Shennadoh Dr, Springfield, IL 62702
3beds
--sqft
Manufactured Home
Built in 1994
-- sqft lot
$-- Zestimate®
$--/sqft
$-- HOA
What's special
Handy storage shedNew carpetLaminate flooringFresh interior paint
- 53 days
- 192
- 4
Zillow last checked:
Listing updated:
Listed by:
Wesley Peterson Pref:863-342-6560,
Keller Williams Capital,
Mayu Hernandez,
Keller Williams Capital
Source: RMLS Alliance as distributed by MLS GRID,MLS#: CA1045286 Originating MLS: Capital Area Association of Realtors
Originating MLS: Capital Area Association of Realtors
Facts & features
Interior
Bedrooms & bathrooms
- Bedrooms: 3
- Bathrooms: 2
- Full bathrooms: 2
Bedroom 1
- Level: Main
- Dimensions: 13ft 0in x 13ft 0in
Bedroom 2
- Level: Main
- Dimensions: 10ft 2in x 9ft 8in
Bedroom 3
- Level: Main
- Dimensions: 10ft 1in x 9ft 8in
Other
- Dimensions: 11ft 5in x 12ft 5in
Kitchen
- Level: Main
- Dimensions: 11ft 6in x 13ft 0in
Living room
- Level: Main
- Dimensions: 15ft 3in x 18ft 6in
Main level
- Area: 1456
Heating
- Forced Air
Cooling
- Central Air
Appliances
- Included: Dishwasher, Disposal, Dryer, Range, Refrigerator, Washer
Property
Parking
- Parking features: Carport
- Has carport: Yes
Features
- Patio & porch: Deck
- Park: Grand Valley Village
Lot
- Features: Other
Construction
Type & style
- Home type: MobileManufactured
- Property subtype: Manufactured Home
Materials
- Vinyl Siding
- Roof: Shingle
Condition
- Year built: 1994
Details
- Builder model: Energymat
Utilities & green energy
- Sewer: Public Sewer
- Water: Public
Community & HOA
Location
- Region: Springfield
Financial & listing details
- Annual tax amount: $109
- Date on market: 7/21/2026
- Cumulative days on market: 55 days
Estimated market value
Not available
Estimated sales range
Not available
Not available
Price history
| Date | Event | Price |
|---|---|---|
| 7/21/2026 | Listed for sale | $45,990-17.7% |
Source:  RMLS Alliance as distributed by MLS GRID #CA1045286 Report a problem RMLS Alliance as distributed by MLS GRID #CA1045286 Report a problem | ||
| 10/1/2025 | Listing removed | $55,900 |
Source: RMLS Alliance as distributed by MLS GRID #CA1037366 Report a problem | ||
| 8/21/2025 | Price change | $55,900-5.4% |
Source: RMLS Alliance as distributed by MLS GRID #CA1037366 Report a problem | ||
| 7/2/2025 | Listed for sale | $59,100 |
Source: RMLS Alliance as distributed by MLS GRID #CA1037366 Report a problem | ||
| 4/2/2025 | Listing removed | $59,100 |
Source: RMLS Alliance as distributed by MLS GRID #CA1033707 Report a problem | ||
| 1/1/2025 | Listed for sale | $59,100 |
Source: RMLS Alliance as distributed by MLS GRID #CA1033707 Report a problem | ||
Public tax history
Tax history is unavailable.
Monthly payment
Climate risks
Neighborhood: 62702

Similar homes
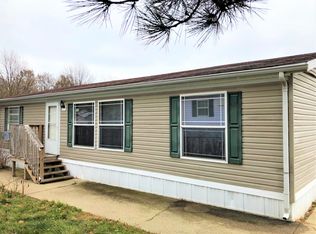
- $45,0004 bd2 ba1.5k sqft342 W Reynolds St, Springfield, IL 62702For Sale By Owner

- $44,9003 bd2 ba-- sqft1515 N Lincoln Ave Lot 73, Springfield, IL 62702For Sale

 MLS ID #CA1043583, Betty Shuster, RE/MAX Professionals. RMLS Alliance as distributed by MLS GRID
 - $39,9002 bd2 ba-- sqft1515 N Lincoln Ave #16, Springfield, IL 62702For Sale
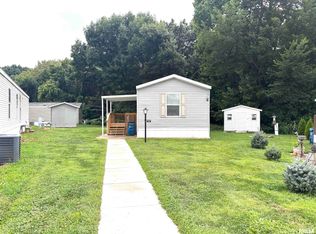 MLS ID #CA1045184, Betty Shuster, RE/MAX Professionals. RMLS Alliance as distributed by MLS GRID
 - $49,9002 bd1 ba936 sqft1909 E Cedar St, Springfield, IL 62703For Sale
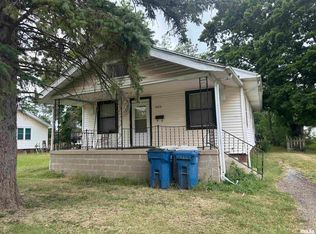 MLS ID #CA1040649, Stephanie L Do, Do Realty Services, Inc.. RMLS Alliance as distributed by MLS GRID
 - $27,0002 bd1 ba-- sqft1515 N Lincoln Ave Lot 14, Springfield, IL 62702For SaleMLS ID #CA1041093, Charles L Barnes, The Real Estate Group, Inc.. RMLS Alliance as distributed by MLS GRID
- $59,9003 bd2 ba1.1k sqft1118 E Percy Ave, Springfield, IL 62702For SaleMLS ID #CA1045861, Logan Frazier, The Real Estate Group, Inc.. RMLS Alliance as distributed by MLS GRID
- $42,9002 bd1 ba1k sqft2129 N 16th St, Springfield, IL 62702For SaleMLS ID #CA1043826, Wesley Peterson, Keller Williams Capital. RMLS Alliance as distributed by MLS GRID
- $57,7002 bd1 ba624 sqft600 N Stephens Ave, Springfield, IL 62702For SaleMLS ID #CA1046073, James J Skeeters, Keller Williams Capital. RMLS Alliance as distributed by MLS GRID
- $40,0005 bd4 ba2.5k sqft1631 S College St, Springfield, IL 62704For SaleMLS ID #CA1044624, Crystal Commean, RE/MAX Professionals. RMLS Alliance as distributed by MLS GRID
- $59,7002 bd1 ba812 sqft1164 N 3rd St, Springfield, IL 62702For SaleMLS ID #CA1045079, KC Sullivan, The Real Estate Group, Inc.. RMLS Alliance as distributed by MLS GRID
- $49,9002 bd2 ba984 sqft3006 Taylor Ave APT 55, Springfield, IL 62703For SaleMLS ID #CA1045557, Danielle Gipson, Keller Williams Capital. RMLS Alliance as distributed by MLS GRID
- $54,9002 bd2 ba1.7k sqft2021 S 4th St, Springfield, IL 62703For SaleMLS ID #CA1045814, Jami R Winchester, The Real Estate Group, Inc.. RMLS Alliance as distributed by MLS GRID
- $65,0003 bd2 ba1.2k sqft1117 S 12th St, Springfield, IL 62703For SaleMLS ID #CA1045384, Jerry George, The Real Estate Group, Inc.. RMLS Alliance as distributed by MLS GRID
- $55,0003 bd1 ba1.5k sqft2824 S 16th St, Springfield, IL 62703For SaleMLS ID #CA1045835, Philip E Chiles, Keller Williams Capital. RMLS Alliance as distributed by MLS GRID
- $46,0002 bd1 ba864 sqft1713 E Glenn Ave, Springfield, IL 62703For SaleMLS ID #CA1042845, Jami R Winchester, The Real Estate Group, Inc.. RMLS Alliance as distributed by MLS GRID
