Skip main navigation
Sold for $750,000
  • $750,000

    116 Southridge Dr, Cranberry Township, PA 16066

    4beds
    --sqft
    Single Family Residence
    Built in 2005
    0.51 Acres Lot
    $767,400 Zestimate®
    $--/sqft
    $3,961 Estimated rent

    Home value

    $767,400

    $698,000 - $836,000

    $3,961/mo

    Zestimate® history
    Loading
    Loading...

    Owner options

    List your home for rent

    $3,961/mo

    Rent Zestimate®

    Find your next renter with Zillow Rental Manager. Plus, with online applications, you can quickly screen prospective tenants – for free.

    Learn more

    $3,961/mo

    Rent Zestimate®

    Refinance and save

    $4,818/mo

    Est. payment

    Refinancing to a lower rate could help reduce your monthly payments and save thousands over the life of the loan.

    See today's rates

    $4,818/mo

    Est. payment

    Explore your selling options

    Work with a Zillow partner agent

    Leverage their expertise and Zillow's premium Showcase listings to get your home seen by more buyers.

    Get started

    List with your own agent

    Get your home in front of millions of buyers by listing it on Zillow.

    Learn how to do it

    Sell it yourself

    Take full control of how buyers see your home on Zillow by listing For Sale by Owner (FSBO).

    List your home

    What's special

    Gas fireplaceFirst-floor master suiteFull barFire pitWalk-out basementOpen floor planGarden tub
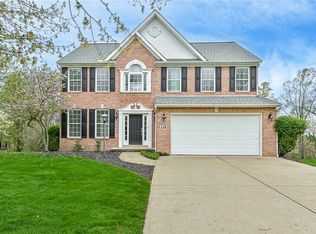
    Conveniently located in the sought-after Southridge Estates, 116 Southridge Dr isn’t just a house—it’s an entertainer’s dream. Step inside, and you're greeted by soaring ceilings and the warm glow of a gas fireplace in the spacious family room. The open floor plan flows effortlessly into a chef’s kitchen, where granite countertops and stainless steel appliances make every meal a joy. The first-floor master suite is a private retreat, featuring a tray ceiling, walk-in closet, and a spa-like en-suite with a garden tub and walk-in shower. Upstairs, a second bedroom offers its own private bath, perfect for guests. The walk-out basement is designed for both work and play, complete with a full bar, game room, office, and plenty of storage. Step outside onto the lower-level Trex deck or entertain on the expansive main-level deck, both offering peaceful wooded views. End the evening by the fire pit, enjoying the warmth and tranquility of this exceptional home.

    Zillow last checked:

    Listing updated:

    Listed by:

    Mark Stanko 412-415-1115,

    RIVER POINT REALTY, LLC

    Bought with:

    Christine Wilson

    COMPASS PENNSYLVANIA, LLC

    Source: WPMLS,MLS#: 1693533MLS LogoOriginating MLS: West Penn Multi-List

    Facts & features

    Interior

    Bedrooms & bathrooms
    • Bedrooms: 4
    • Bathrooms: 5
    • Full bathrooms: 4
    • 1/2 bathrooms: 1
    Primary bedroom
    • Level: Main
    • Dimensions: 18x14
    Bedroom 2
    • Level: Upper
    • Dimensions: 15x11
    Bedroom 3
    • Level: Upper
    • Dimensions: 14x11
    Bedroom 4
    • Level: Upper
    • Dimensions: 14x21
    Bonus room
    • Level: Upper
    • Dimensions: 13x13
    Bonus room
    • Level: Lower
    • Dimensions: 11x16
    Dining room
    • Level: Main
    • Dimensions: 12x13
    Entry foyer
    • Level: Main
    • Dimensions: 7x16
    Family room
    • Level: Main
    • Dimensions: 14x21
    Game room
    • Level: Lower
    • Dimensions: 25x22
    Kitchen
    • Level: Main
    • Dimensions: 12x20
    Laundry
    • Level: Main
    • Dimensions: 7x8
    Heating
    • Forced Air, Gas
    Cooling
    • Central Air
    Appliances
    • Included: Some Gas Appliances, Dryer, Dishwasher, Disposal, Microwave, Refrigerator, Stove, Washer
    Features
    • Pantry
    • Flooring: Hardwood, Carpet
    • Basement: Finished,Walk-Out Access
    • Number of fireplaces: 2
    • Fireplace features: Gas

    Property

    Parking
    • Total spaces: 2
    • Parking features: Built In, Garage Door Opener
    • Has attached garage: Yes
    Features
    • Levels: Two
    • Stories: 2
    • Pool features: None
    Lot
    • Size: 0.51 Acres
    • Dimensions: 0.5097
    Details
    • Parcel number: 130S37A840000

    Construction

    Type & style
    • Home type: SingleFamily
    • Architectural style: French Provincial,Two Story
    • Property subtype: Single Family Residence
    Materials
    • Brick, Frame
    • Roof: Asphalt
    Condition
    • Resale
    • Year built: 2005

    Utilities & green energy

    • Sewer: Public Sewer
    • Water: Public

    Community & HOA

    Community
    • Subdivision: Southridge Estates
    HOA
    • Has HOA: Yes
    • HOA fee: $90 annually
    Location
    • Region: Cranberry Township

    Financial & listing details

    • Tax assessed value: $36,020
    • Annual tax amount: $6,263
    • Date on market: 3/27/2025

    Price history

    DateEventPrice
    5/14/2025Sold$750,000+0%
    Source: WPMLS #1693533 Report a problem
    4/25/2025Pending sale$749,999
    Source: WPMLS #1693533 Report a problem
    3/30/2025Contingent$749,999
    Source: WPMLS #1693533 Report a problem
    3/27/2025Listed for sale$749,999+37.6%
    Source: WPMLS #1693533 Report a problem
    1/30/2015Sold$545,000+43.5%
    Source: WPMLS #1030041 Report a problem
    7/27/2005Sold$379,900
    Source: Public Record Report a problem

    Public tax history

    YearProperty taxesTax assessment
    2025$6,654 +3.1%$36,020
    2024$6,455 +3.1%$36,020
    2023$6,263 +1.5%$36,020
    2022$6,171 $36,020
    2021$6,171 +1.5%$36,020
    2020$6,079 +34.8%$36,020
    2019$4,509 -25%$36,020
    2018$6,011 +308.2%$36,020
    2017$1,472 -9.1%$36,020
    2016$1,620 +121.8%$36,020
    2015$730 $36,020
    2014$730 $36,020
    2013$730 +5.1%$36,020
    2012$695 $36,020
    2011$695 $36,020
    2010$695 $36,020
    2009$695 +5%$36,020 +33.3%
    2008$662 +11.1%$27,015
    2007$596 $27,015
    2006$596 $27,015
    Find assessor info on the county website

    Neighborhood: 16066

    Nearby schools

    GreatSchools rating
    Schools provided by the listing agent
    • District: Seneca Valley

    Source: WPMLS. This data may not be complete. We recommend contacting the local school district to confirm school assignments for this home.

    Get pre-qualified for a loan
    At Zillow Home Loans, we can pre-qualify you in as little as 5 minutes with no impact to your credit score.

    An equal housing lender. NMLS #10287.

    Sell for more on Zillow
    Get a Zillow Showcase℠ listing at no additional cost and you could sell for .
    $767,400
    2% more
    +$15,348
    With Zillow Showcase(estimated)
    $782,748