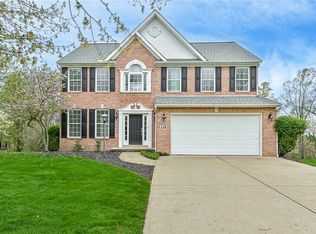
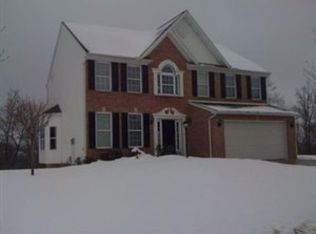
Let us introduce you to this exquisite 4 Bedroom 4.5 Bath Brick 1st Floor Master Suite Provincial residence nestled on a .50 Acre Homesite featuring a 2 Car Attached Side Entry Garage, Level Cement Driveway, Step-Down Rear Entertaining Deck overlooking the private Rear Yard Backing to Woods, Finished Walkout Gameroom Deck, 2nd Gameroom Walkout Stone Patio and Path leading to a custom Fire Pit and Covered Front Sitting Porch with Roman Columns in distinctive Southridge Estates, Cranberry Township, bordering Pine Township, just 20 minutes north of downtown Pittsburgh and minutes from business districts of Cranberry and Wexford, Route 228 Shopping and Restaurants, Cranberry Township Community Waterpark, Dog Park, AE Ride Skate Park, Baierl YMCA with Indoor Pool, Dick's Sporting Goods Sportsplex at Graham Park with 13 lighted Fields (Soccer, Football, Baseball, Lacrosse), Paved Bicycle/Walking Trail and Fishing Lake, McGinnis Sisters Market, 3,000 + Acre North Park with Lake and Golf Course, Route 19 North, Route 910, Giant Eagle Market District, Wexford Whole Foods and Upscale Ross Park Mall with easy access to PA Interstate 79, PA Turnpike 76, Downtown Pittsburgh and Greater Pittsburgh International Airport in the Seneca Valley School District.Fine interior features include gorgeous upgrades, (2) Fireplaces, 9 Foot Main Level, Vaulted, Tray and 2 Story Ceilings, Gleaming Hardwood Floors on Main, 2nd Floor and Lower Level Gameroom, Roman Columns, Plantation Shutters and Ceiling Fans throughout, elegant Hardwood 2 Story Entry Foyer, Center Hall Staircase with custom Wrought Iron Railings, Dual Balcony Overlooks, Tray Ceiling Formal Dining Room Hardwood Floors, Crown Moldings and Wainscoting, Main Level Laundry Room, Gourmet Granite and Stainless Center Island Kitchen with Hardwood Floors, Island Bar Stool Ledge, abundant Custom Maple Cabinetry, Gas Range, Secretarial Desk and Pantry, Sunny Breakfast Nook with Deck access, 2 Story Vaulted Ceiling Family Room with Ceiling Fan, custom Fireplace and Balcony Overlook, Gracious 1st Floor Tray Ceiling Master Suite Overhead Lighted Ceiling Fan, large Walk-in Wardrobe Closet and Crown Moldings, Luxurious Private Master Bath with Double Bowl Vanity, Whirlpool Bath and Glass Enclosed Walk-in Shower, Bonus 10x08 Upper Level Playroom with Vaulted Ceiling and Ceiling Fan, 2 Upper Level Bedrooms feature Hardwood Floors, Upper Level Guest Suite with Walk-in Closet and Private Full Bath, Fabulous Finished Walkout Gameroom with Hardwood Floors,
This property is not currently displayed as for sale or rent on Zillow. This may be different from what's on other websites or public sources.