Beautifully maintained 4-bedroom, 2-bath home in the highly desirable Greenwood Forest neighborhood. This charming home features a spacious primary suite with a step-in shower and walk-in closet, along with three generously sized guest rooms and a large guest bathroom. The open-concept kitchen and family room boast exposed beams and a cozy wood-burning fireplace, perfect for gatherings. A formal dining room provides additional space for entertaining. The oversized utility room offers room for an extra refrigerator or freezer. Step outside to a large covered patio overlooking a beautiful, shaded backyard with a spacious workshop. With great curb appeal and thoughtful updates throughout, this home is a must-see—schedule your showing today!
Sold
Price Unknown
116 Spanish Oak Trl, Kerrville, TX 78028
4beds
2,104sqft
Single Family Residence
Built in 1984
0.34 Acres Lot
$334,000 Zestimate®
$--/sqft
$2,438 Estimated rent
Home value
$334,000
$277,000 - $404,000
$2,438/mo
Zestimate® history
Owner options
List your home for rent
$2,438/mo
Rent Zestimate®
Find your next renter with Zillow Rental Manager. Plus, with online applications, you can quickly screen prospective tenants – for free.
$2,438/mo
Rent Zestimate®
Refinance and save
Refinancing to a lower rate could help reduce your monthly payments and save thousands over the life of the loan.
Explore your selling options
Work with a Zillow partner agent
Leverage their expertise and Zillow's premium Showcase listings to get your home seen by more buyers.
Get startedList with your own agent
Get your home in front of millions of buyers by listing it on Zillow.
Learn how to do itSell it yourself
Take full control of how buyers see your home on Zillow by listing For Sale by Owner (FSBO).
List your homeWhat's special
Cozy wood-burning fireplaceSpacious workshopLarge covered patioFormal dining roomGreat curb appealOpen-concept kitchenWalk-in closet
Zillow last checked:
Listing updated:
Listed by:
Holly Jones,
Fore Premier Properties
Bought with:
John Sawyer, Jr, TREC # 0645536
Legacy Partners
Source: KVMLS,MLS#: 118610
Facts & features
Interior
Bedrooms & bathrooms
- Bedrooms: 4
- Bathrooms: 2
- Full bathrooms: 2
Rooms
- Room types: Breakfast Area, Kitchen Combo, Large Master Bedroom, Separate Formal Dining, Utility Room, Workshop
Heating
- Central, Electric
Cooling
- Central Air, Electric
Appliances
- Included: Dishwasher, Disposal, Microwave, Water Softener Owned, Electric Water Heater
- Laundry: Laundry Room, W/D Connection
Features
- Shower Stall, Walk-In Closet(s), Shower/Bath Combo, Master Downstairs, Kitchen Bar
- Flooring: Tile, Vinyl
- Attic: Access Only
- Has fireplace: Yes
- Fireplace features: Den, Wood Burning
Interior area
- Total structure area: 2,104
- Total interior livable area: 2,104 sqft
Property
Parking
- Total spaces: 2
- Parking features: 2 Car Garage, Attached
- Attached garage spaces: 2
Features
- Levels: One
- Stories: 1
- Patio & porch: Deck/Patio
- Exterior features: Rain Gutters
- Has spa: Yes
- Spa features: Outdoor
- Fencing: Fenced
- Waterfront features: None
Lot
- Size: 0.34 Acres
- Features: Level
Details
- Additional structures: Workshop
- Zoning: Residential
Construction
Type & style
- Home type: SingleFamily
- Architectural style: Traditional
- Property subtype: Single Family Residence
Materials
- Brick Veneer
- Foundation: Slab
- Roof: Composition
Condition
- Year built: 1984
Utilities & green energy
- Electric: KPUB
- Sewer: Septic Tank, Septic
- Water: Public, Aqua Texas
- Utilities for property: Cable Available, Electricity Connected, Garbage Service-Private
Community & HOA
Community
- Security: Security System
- Subdivision: Greenwood Forest
HOA
- Has HOA: No
Location
- Region: Kerrville
Financial & listing details
- Date on market: 3/10/2025
- Listing terms: Cash,Conventional,FHA,VA Loan
- Electric utility on property: Yes
- Road surface type: Asphalt
Price history
| Date | Event | Price |
|---|---|---|
| 11/3/2025 | Sold | -- |
Source: KVMLS #118610 Report a problem | ||
| 10/23/2025 | Contingent | $360,000$171/sqft |
Source: KVMLS #118610 Report a problem | ||
| 9/25/2025 | Price change | $360,000-2.7%$171/sqft |
Source: KVMLS #118610 Report a problem | ||
| 8/28/2025 | Price change | $370,000-3.9%$176/sqft |
Source: KVMLS #118610 Report a problem | ||
| 7/28/2025 | Price change | $385,000-3.3%$183/sqft |
Source: KVMLS #118610 Report a problem | ||
| 4/29/2025 | Price change | $398,000-1.5%$189/sqft |
Source: KVMLS #118610 Report a problem | ||
| 3/17/2025 | Price change | $404,000-3.8%$192/sqft |
Source: KVMLS #118610 Report a problem | ||
| 3/10/2025 | Listed for sale | $420,000$200/sqft |
Source: KVMLS #118610 Report a problem | ||
| 12/5/2017 | Sold | -- |
Source: KVMLS #94485 Report a problem | ||
Public tax history
Tax history is unavailable.
Neighborhood: 78028
Nearby homes
- $--4 bd2 ba2.1k sqft116 Spanish Oak Ln, Kerrville, TX 78028Sold

- $202,006-- bd2 ba2.1k sqft116 Spanish Oak Ln W, Kerrville, TX 78028Off Market
- $357,6003 bd2 ba2k sqft114 Spanish Oak Ln, Kerrville, TX 78028Off Market
- $405,9003 bd3 ba2.6k sqft118 Spanish Oak Ln W, Kerrville, TX 78028Off Market
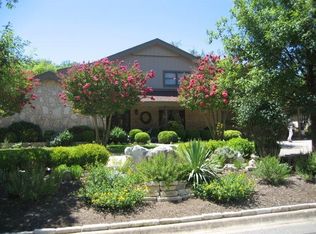
- $--3 bd2 ba2.4k sqft117 Spanish Oak Ln, Kerrville, TX 78028Sold
- $372,1003 bd2 ba2.1k sqft117 Spanish Oak Ln W, Kerrville, TX 78028Off Market
- $324,4003 bd2 ba1.9k sqft119 Spanish Oak Ln W, Kerrville, TX 78028Off Market
- $405,3003 bd2 ba2k sqft115 W Spanish Oak Ln, Kerrville, TX 78028Off Market
Nearby schools
GreatSchools rating
- 9/10Ingram Elementary SchoolGrades: PK-5Distance: 0.5 mi
- 7/10Ingram MiddleGrades: 6-8Distance: 1.8 mi
- 7/10Ingram-Tom Moore Secondary CampusGrades: 9-12Distance: 1.8 mi
Schools provided by the listing agent
- Elementary: Ingram
Source: KVMLS. This data may not be complete. We recommend contacting the local school district to confirm school assignments for this home.
Get a cash offer in 3 minutes
Find out how much your home could sell for in as little as 3 minutes with a no-obligation cash offer.
Estimated market value
$334,000
Get a cash offer in 3 minutes
Find out how much your home could sell for in as little as 3 minutes with a no-obligation cash offer.
Estimated market value
$334,000
- Texas
- Kerr County
- Kerrville
- 78028
- 116 Spanish Oak Trl
