I've gone thru a recent Makeover! All new paint, fans, fixtures, lighting and more. My unique 3/2 split floorplan gives options for uses as bedrooms and/or office space. You'll enjoy cooking in my well appointed kitchen with solid counter tops, stainless appliances and a large pantry. Leave the mess contained in the kitchen while you entertain your guests and retire to the large living room with fireplace. Numerous large windows with plantation shutters allow natural light with the option of privacy. My previous owner enclosed the back patio and added a mini split, with a decked ramp leading to the back yard where you can play and garden safely inside my fence. Got cars? I have plenty of parking space in my double garage, and circular drive. Last but not least, my extra large indoor laundry room has tons of storage and an extra refrigerator. It's actually a nice place to be with space for all things and a large window. Call my selling agent to come take a look. She'll be happy to show you around!
For sale
Price cut: $26K (5/12)
$399,000
117 Spanish Oak Ln, Kerrville, TX 78028
3beds
2,402sqft
:
Get pre-qualified$3,060/mo
Single Family Residence
Built in 1985
0.34 Acres Lot
$391,700 Zestimate®
$166/sqft
$-- HOA
What's special
Stainless appliancesLarge pantry
- 107 days |
- 291 |
- 12 |
Zillow last checked:
Listing updated:
Listed by:
Kari Bock,
Bock & Co LLC
Source: KVMLS,MLS#: 124171
Facts & features
Interior
Bedrooms & bathrooms
- Bedrooms: 3
- Bathrooms: 2
- Full bathrooms: 2
Rooms
- Room types: Dining Room, Utility Room
Heating
- Central, Electric
Cooling
- Central Air, Electric
Appliances
- Included: Dishwasher, Dryer, Electric Range, Refrigerator, Washer, Electric Water Heater
- Laundry: Inside, Laundry Room, W/D Connection
Features
- High Ceilings, Shower Stall, Walk-In Closet(s), Shower/Bath Combo, Master Downstairs, Split Bedroom
- Flooring: Carpet, Simulated Wood, Tile
- Windows: Double Pane Windows
- Attic: Pull Down Stairs
- Has fireplace: Yes
- Fireplace features: Living Room
Interior area
- Total structure area: 2,402
- Total interior livable area: 2,402 sqft
Video & virtual tour
Property
Parking
- Total spaces: 2
- Parking features: 2 Car Garage, Attached
- Attached garage spaces: 2
Features
- Levels: One
- Stories: 1
- Exterior features: Sprinkler System-Lawn
- Fencing: Fenced
- Waterfront features: None
Lot
- Size: 0.34 Acres
- Topography: Gently Rolling
- Residential vegetation: Partially Wooded
Details
- Zoning: R1
Construction
Type & style
- Home type: SingleFamily
- Architectural style: Hill Country
- Property subtype: Single Family Residence
Materials
- Brick Veneer
- Foundation: Slab
- Roof: Composition
Condition
- Year built: 1985
Utilities & green energy
- Electric: KPUB
- Sewer: Septic Unlicensed, Public
- Water: Public
- Utilities for property: Electricity Connected, Garbage Service-Private
Community & HOA
Community
- Subdivision: Greenwood Forest
HOA
- Has HOA: No
Location
- Region: Kerrville
Financial & listing details
- Price per square foot: $166/sqft
- Date on market: 4/18/2026
- Listing terms: Cash,Conventional,FHA,VA Loan,Texas Vet
- Electric utility on property: Yes
- Road surface type: Asphalt
Estimated market value
$391,700
$372,000 - $411,000
$2,605/mo
Price history
| Date | Event | Price |
|---|---|---|
| 6/19/2026 | Listed for sale | $399,000$166/sqft |
Source: KVMLS #124171 Report a problem | ||
| 6/15/2026 | Contingent | $399,000$166/sqft |
Source: KVMLS #124171 Report a problem | ||
| 5/12/2026 | Price change | $399,000-6.1%$166/sqft |
Source: KVMLS #124171 Report a problem | ||
| 4/18/2026 | Listed for sale | $425,000+39.3%$177/sqft |
Source: KVMLS #124171 Report a problem | ||
| 2/13/2026 | Sold | -- |
Source: KVMLS #118704 Report a problem | ||
| 1/15/2026 | Pending sale | $305,000$127/sqft |
Source: KVMLS #118704 Report a problem | ||
| 12/30/2025 | Price change | $305,000-7.6%$127/sqft |
Source: KVMLS #118704 Report a problem | ||
| 11/3/2025 | Price change | $330,000-13.2%$137/sqft |
Source: KVMLS #118704 Report a problem | ||
| 7/31/2025 | Price change | $380,000-3.8%$158/sqft |
Source: KVMLS #118704 Report a problem | ||
| 4/30/2025 | Price change | $395,000-1.3%$164/sqft |
Source: KVMLS #118704 Report a problem | ||
| 3/19/2025 | Listed for sale | $400,000+116.2%$167/sqft |
Source: KVMLS #118704 Report a problem | ||
| 11/2/2019 | Listing removed | $1,900$1/sqft |
Source: Kerrville Real Estate Company #99643 Report a problem | ||
| 10/18/2019 | Listed for rent | $1,900$1/sqft |
Source: Kerrville Real Estate Company #99643 Report a problem | ||
| 8/8/2019 | Sold | -- |
Source: KVMLS #98415 Report a problem | ||
| 10/13/2017 | Sold | -- |
Source: KVMLS #93602 Report a problem | ||
| 5/14/2009 | Sold | -- |
Source: KVMLS #68064 Report a problem | ||
| 2/22/2009 | Listed for sale | $185,000$77/sqft |
Source: Homes & Land #68064 Report a problem | ||
Public tax history
Tax history is unavailable.
Monthly payment
Est. payment
Payment breakdown
Explore the cost of this home by adjusting the details. Changes won't be saved.Climate risks
Neighborhood: 78028
Nearby schools
GreatSchools rating
- 8/10Ingram Elementary SchoolGrades: PK-5Distance: 0.5 mi
- 7/10Ingram MiddleGrades: 6-8Distance: 1.8 mi
- 7/10Ingram-Tom Moore Secondary CampusGrades: 9-12Distance: 1.8 mi
Schools provided by the listing agent
- Elementary: Ingram
Source: KVMLS. This data may not be complete. We recommend contacting the local school district to confirm school assignments for this home.
- $381,0003 bd2 ba2.1k sqft117 Spanish Oak Ln W, Kerrville, TX 78028Off Market
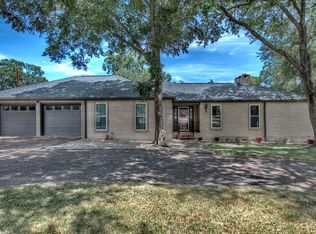
- $328,7003 bd2 ba1.9k sqft119 Spanish Oak Ln W, Kerrville, TX 78028Off Market
- $420,7003 bd2 ba2k sqft115 W Spanish Oak Ln, Kerrville, TX 78028Off Market
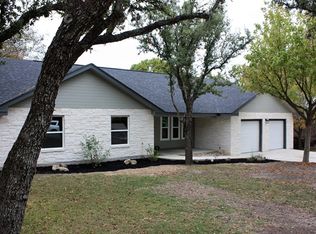
- $--4 bd2 ba2.1k sqft116 Spanish Oak Trl, Kerrville, TX 78028Sold

- $--4 bd2 ba2.1k sqft116 Spanish Oak Ln, Kerrville, TX 78028Sold
- $396,3003 bd2 ba2.2k sqft116 Timber Ln, Kerrville, TX 78028Off Market
- $202,006-- bd2 ba2.1k sqft116 Spanish Oak Ln W, Kerrville, TX 78028Off Market
- $--3 bd2 ba2.4k sqft118 Timber Ln, Kerrville, TX 78028Sold
A local agent can set up tours, give advice and negotiate with sellers.
A local lender can help you make sure your offer is ready when you are.
Similar homes
- $359,0003 bd3 ba2.1k sqft136 Royal Oaks Rd, Kerrville, TX 78028For Sale
 MLS ID #125087, Somer Tinsley. KVMLS
 - $315,0003 bd2 ba1.7k sqft219 Wedgewood Ln, Kerrville, TX 78028For Sale
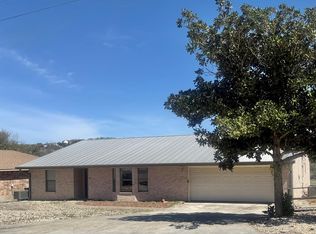 MLS ID #123806, Janelle Peralt. KVMLS
 - $365,0002 bd2 ba1.5k sqft111 Homestead, Kerrville, TX 78028For Sale
 MLS ID #125030, Clint Shields. KVMLS
 - $395,0003 bd2 ba1.9k sqft907 Lake Dr, Kerrville, TX 78028For Sale
 MLS ID #124915, Natalie Secor. KVMLS
 - $379,0003 bd2 ba2.5k sqft117 N West Ln, Kerrville, TX 78028For SaleMLS ID #124594, Chris Callan. KVMLS
- $360,0003 bd4 ba2.1k sqft1310 Warbler Dr, Kerrville, TX 78028For SaleMLS ID #124137, Janelle Peralt. KVMLS
- $365,0003 bd4 ba2.1k sqft1310 Warbler Dr N, Kerrville, TX 78028For SaleMLS ID #104813, Janelle Peralt. CHCBOR
- $378,0003 bd2 ba1.7k sqft516 Harper Rd, Kerrville, TX 78028For SaleMLS ID #124802, Becky Mcfadden. KVMLS
- $394,0004 bd2 ba1.7k sqft2021 Lime Creek, Kerrville, TX 78028For Sale
 MLS ID #1947515, Megan Lamb TREC #536646, River Realty. LERA MLS
 - $449,5003 bd2 ba2.3k sqft705 Overhill Dr, Kerrville, TX 78028For SaleMLS ID #124720, Jaylynn Perkins. KVMLS
- $364,5003 bd2 ba1.5k sqft224 Coronado Cir, Kerrville, TX 78028For SaleMLS ID #124704, Kelly Dooley. KVMLS
- $399,9003 bd1 ba1.3k sqft212 Way, Ingram, TX 78025For SaleMLS ID #1991347, Michele Vaughn TREC #514296, Welcome Home Real Estate. LERA MLS
- $450,0003 bd2 ba1.8k sqft1406 N Harper Rd, Kerrville, TX 78028For SaleMLS ID #1912694, David Hughes TREC #501321, eXp Realty. LERA MLS
- $389,9003 bd2 ba2k sqft117 Hilltop Dr, Kerrville, TX 78028For SaleMLS ID #124842, Stef Borkowski. KVMLS
- $295,0003 bd2 ba1.4k sqft713 lake, Kerrville, TX 78028For SaleMLS ID #2004748, Tara Legenza TREC #771310, Fore Premier Properties. LERA MLS
- $357,0003 bd2 ba2.2k sqft1003 Temple Dr, Kerrville, TX 78028For SaleMLS ID #124662, Ryana Barnet. KVMLS
- $365,0003 bd2 ba1.6k sqft129 Candice Dr, Kerrville, TX 78028For SaleMLS ID #125015, Amy Patrick. KVMLS
- $339,0003 bd2 ba1.5k sqft1515 Ridgemont Ln N, Kerrville, TX 78028For SaleMLS ID #124690, Robbie Crocker. KVMLS
- $415,0003 bd3 ba2.2k sqft1006-1D Guadalupe St, Kerrville, TX 78028For SaleMLS ID #122591, Chandra Paine. KVMLS
- $350,0003 bd3 ba2.5k sqft3394 Junction Hwy, Ingram, TX 78025For SaleMLS ID #121081, Lara Hicks. KVMLS
