Skip main navigation
Sold for $490,000
  • $490,000

    116 Spring Rd, Malvern, PA 19355

    4beds
    1,971sqft
    Single Family Residence
    Built in 1960
    0.36 Acres Lot
    $476,000 Zestimate®
    $249/sqft
    $3,891 Estimated rent

    Home value

    $476,000

    $452,000 - $500,000

    $3,891/mo

    Zestimate® history
    Loading
    Loading...

    Owner options

    List your home for rent

    $3,891/mo

    Rent Zestimate®

    Find your next renter with Zillow Rental Manager. Plus, with online applications, you can quickly screen prospective tenants – for free.

    Learn more

    $3,891/mo

    Rent Zestimate®

    Refinance and save

    $3,334/mo

    Est. payment

    Refinancing to a lower rate could help reduce your monthly payments and save thousands over the life of the loan.

    See today's rates

    $3,334/mo

    Est. payment

    Explore your selling options

    Work with a Zillow partner agent

    Leverage their expertise and Zillow's premium Showcase listings to get your home seen by more buyers.

    Get started

    List with your own agent

    Get your home in front of millions of buyers by listing it on Zillow.

    Learn how to do it

    Sell it yourself

    Take full control of how buyers see your home on Zillow by listing For Sale by Owner (FSBO).

    List your home

    What's special

    Half bathLaundry areaEat-in kitchenDining roomQuiet cul-de-sacGenerously sized third bedroomComfortable bonus room
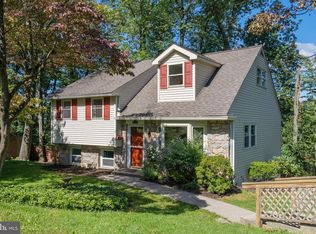
    Lovely 4-Bedroom Home in the Award-Winning Great Valley School District! Ideally located just 3 minutes from the Malvern Train Station, as well as nearby shops and restaurants, this well-maintained multi-level home sits on a quiet cul-de-sac and is proudly offered for sale by its original owner. The main level features beautiful hardwood floors, a spacious living room, dining room, and an eat-in kitchen—perfect for everyday living and entertaining. The second level offers hardwood flooring, two bedrooms, and a full bath. The third level includes a generously sized third bedroom, while the fourth level boasts a light-filled large bedroom with abundant storage and a skylight. The lower level provides a comfortable bonus room, a half bath, and a laundry area. An unfinished basement includes a workshop offering great potential for hobbyists or future expansion. Additional highlights include a WHOLE - HOUSE KOHLER GENERATOR, CENTRAL AIR, FIVE ZONE HEATING, and an Electrolux central vacuum system. A fantastic opportunity in a prime location!

    Zillow last checked:

    Listing updated:

    Listed by:

    Carol Lizell 267-207-1269,

    Homestarr Realty

    Bought with:

    Tom Toole III, RS228901

    RE/MAX Main Line-West Chester

    Tim Sees JR., RS370057

    RE/MAX Main Line-West Chester

    Source: Bright MLS,MLS#: PACT2117204MLS Logo

    Facts & features

    Interior

    Bedrooms & bathrooms
    • Bedrooms: 4
    • Bathrooms: 2
    • Full bathrooms: 1
    • 1/2 bathrooms: 1
    Basement
    • Area: 420
    Heating
    • Baseboard, Oil
    Cooling
    • Central Air, Electric
    Appliances
    • Included: Microwave, Washer, Dryer, Water Heater
    • Laundry: Lower Level
    Features
    • Central Vacuum, Eat-in Kitchen
    • Flooring: Hardwood, Wood
    • Windows: Bay/Bow, Skylight(s)
    • Basement: Walk-Out Access,Unfinished
    • Has fireplace: No
    Interior area
    • Total structure area: 1,971
    • Total interior livable area: 1,971 sqft
    • Finished area above ground: 1,551
    • Finished area below ground: 420

    Property

    Parking
    • Parking features: Driveway
    • Has uncovered spaces: Yes
    Accessibility
    • Accessibility features: None
    Features
    • Levels: Bi-Level,Four
    • Stories: 4
    • Pool features: None
    Lot
    • Size: 0.36 Acres
    Details
    • Additional structures: Above Grade, Below Grade
    • Parcel number: 4204Q0121
    • Zoning: RESIDENTIAL
    • Special conditions: Standard

    Construction

    Type & style
    • Home type: SingleFamily
    • Property subtype: Single Family Residence
    Materials
    • Vinyl Siding, Brick Front
    • Foundation: Concrete Perimeter
    Condition
    • Good
    • New construction: No
    • Year built: 1960

    Utilities & green energy

    • Electric: Generator
    • Sewer: Public Sewer
    • Water: Public
    • Utilities for property: Propane, Sewer Available, Water Available

    Community & HOA

    Community
    • Subdivision: General Warren Vil
    HOA
    • Has HOA: No
    Location
    • Region: Malvern
    • Municipality: EAST WHITELAND TWP

    Financial & listing details

    • Price per square foot: $249/sqft
    • Tax assessed value: $148,810
    • Annual tax amount: $4,655
    • Date on market: 2/14/2026
    • Listing agreement: Exclusive Right To Sell
    • Listing terms: Cash,Conventional
    • Inclusions: Refrigerator, Washer, Dryer And Window Treatments, Whole House Generator All In "as Is" Condition.
    • Ownership: Fee Simple

    Price history

    DateEventPrice
    9/2/2026Sold$490,000-6.7%$249/sqft
    Source: Bright MLS #PACT2117204 Report a problem
    8/4/2026Pending sale$525,000$266/sqft
    Source: Bright MLS #PACT2117204 Report a problem
    7/21/2026Contingent$525,000$266/sqft
    Source: Bright MLS #PACT2117204 Report a problem
    3/20/2026Price change$525,000-4.5%$266/sqft
    Source: Bright MLS #PACT2117204 Report a problem
    2/14/2026Listed for sale$550,000$279/sqft
    Source: Bright MLS #PACT2117204 Report a problem

    Public tax history

    YearProperty taxesTax assessment
    2026$4,655 +2.8%$148,810
    2025$4,528 +3.6%$148,810
    2024$4,370 +2.5%$148,810
    2023$4,264 +2.7%$148,810
    2022$4,154 +2%$148,810
    2021$4,071 +298.3%$148,810
    2020$1,022 -73.7%$148,810
    2019$3,885 +1.9%$148,810
    2018$3,812 +9899%$148,810
    2017$38 -98.8%$148,810
    2016$3,299 $148,810
    2015$3,299 $148,810
    2014$3,299 $148,810
    2013-- $148,810
    2012-- $148,810
    2011-- $148,810
    2010-- $148,810
    2009-- $148,810
    2008-- $148,810
    2007-- $148,810
    2006-- $148,810
    2005-- $148,810
    2004-- $148,810
    2003-- $148,810
    2000-- $148,810
    Find assessor info on the county website

    Neighborhood: 19355

    Nearby schools

    GreatSchools rating
    Schools provided by the listing agent
    • Elementary: General Wayne
    • Middle: Great Valley M.s.
    • High: Great Valley
    • District: Great Valley

    Source: Bright MLS. This data may not be complete. We recommend contacting the local school district to confirm school assignments for this home.

    Get a cash offer in 3 minutes
    Find out how much your home could sell for in as little as 3 minutes with a no-obligation cash offer.
    Estimated market value
    $476,000
    Get a cash offer in 3 minutes
    Find out how much your home could sell for in as little as 3 minutes with a no-obligation cash offer.
    Estimated market value
    $476,000