Great location in the heart of Malvern. A well established neighborhood, award winning Great Valley Schools, major shopping and train station a short 5 minute drive away. This updated single situated on a corner fenced lot. Awesome outside entertainment, great yard area with a Shed. The improvement list and updating is impressive see detail list in the documents. As you enter the main floor you are greeted by a room filled with natural light with hardwood flooring, an updated kitchen with 42" white cabinetry, quartz counters, stainless steel appliances, large adjoining dining area with glass slider to outside area, full bath and two bedrooms finish off the first floor. The upper level includes the primary bedroom with sitting room, full bath, hardwood flooring and natural decor. The lower level is finished and offers extra living space for entertaining, this area also includes the laundry area with wash tub.
Pending
$575,000
44 Fahnestock Rd, Malvern, PA 19355
3beds
1,368sqft
Single Family Residence
Built in 1956
10,470 Square Feet Lot
$-- Zestimate®
$420/sqft
$-- HOA
What's special
Quartz countersCorner fenced lotAwesome outside entertainmentGreat yard areaHardwood flooringNatural decorStainless steel appliances
- 22 days
- 1,522
- 144
Zillow last checked:
Listing updated:
Listed by:
R. Kit Anstey 610-836-2348,
BHHS Fox & Roach-West Chester 6104311100,
Listing Team: The Kit Anstey Real Estate Team, Co-Listing Agent: Deborah A West 610-563-3861,
BHHS Fox & Roach-West Chester
Source: Bright MLS,MLS#: PACT2138824
Facts & features
Interior
Bedrooms & bathrooms
- Bedrooms: 3
- Bathrooms: 2
- Full bathrooms: 2
- Main level bathrooms: 1
- Main level bedrooms: 2
Rooms
- Room types: Living Room, Primary Bedroom, Bedroom 2, Bedroom 3, Kitchen, Breakfast Room
Primary bedroom
- Level: Upper
Bedroom 2
- Level: Main
Bedroom 3
- Level: Main
Breakfast room
- Level: Main
Kitchen
- Level: Main
Living room
- Level: Main
Heating
- Forced Air, Oil
Cooling
- Central Air, Electric
Appliances
- Included: Microwave, Dishwasher, Disposal, Dryer, Self Cleaning Oven, Oven/Range - Electric, Refrigerator, Stainless Steel Appliance(s), Washer, Water Heater, Electric Water Heater
- Laundry: In Basement
Features
- Bathroom - Stall Shower, Bathroom - Tub Shower, Breakfast Area, Ceiling Fan(s), Entry Level Bedroom, Floor Plan - Traditional, Kitchen - Gourmet, Kitchen Island, Primary Bath(s), Recessed Lighting, Upgraded Countertops, Dry Wall
- Flooring: Hardwood, Tile/Brick
- Doors: Sliding Glass
- Basement: Full,Partially Finished
- Has fireplace: No
Interior area
- Total structure area: 1,468
- Total interior livable area: 1,368 sqft
- Finished area above ground: 1,168
- Finished area below ground: 200
Video & virtual tour
Property
Parking
- Total spaces: 2
- Parking features: Asphalt, Driveway
- Uncovered spaces: 2
Accessibility
- Accessibility features: None
Features
- Levels: One and One Half
- Stories: 1.5
- Patio & porch: Patio
- Exterior features: Lighting
- Pool features: None
- Fencing: Wood
- Has view: Yes
- View description: Street
Lot
- Size: 10,470 Square Feet
- Features: Corner Lot, Front Yard, Landscaped, Rear Yard, SideYard(s), Suburban, Unknown Soil Type
Details
- Additional structures: Above Grade, Below Grade
- Parcel number: 4204Q0115
- Zoning: R3
- Special conditions: Standard
- Other equipment: None
Construction
Type & style
- Home type: SingleFamily
- Architectural style: Cape Cod
- Property subtype: Single Family Residence
Materials
- Vinyl Siding
- Foundation: Block
- Roof: Shingle
Condition
- Excellent
- New construction: No
- Year built: 1956
Utilities & green energy
- Electric: Circuit Breakers
- Sewer: Public Sewer
- Water: Public
- Utilities for property: Cable Available, Electricity Available, Phone Available, Sewer Available, Water Available, Cable
Community & HOA
Community
- Subdivision: General Warren Vil
HOA
- Has HOA: No
Location
- Region: Malvern
- Municipality: EAST WHITELAND TWP
Financial & listing details
- Price per square foot: $420/sqft
- Tax assessed value: $117,630
- Annual tax amount: $3,782
- Date on market: 10/29/2026
- Listing agreement: Exclusive Right To Sell
- Listing terms: Cash,Conventional
- Inclusions: Kitchen Refrigerator, Washer, Dryer, Kitchen Island, Tv Mounts, Water Softener, Shed A / C Unit, Patio Lights.
- Exclusions: Tvs, Fig Tree In Backyard
- Ownership: Fee Simple
- Road surface type: Paved
Estimated market value
Not available
Estimated sales range
Not available
Not available
Price history
| Date | Event | Price |
|---|---|---|
| 11/1/2026 | Pending sale | $575,000$420/sqft |
Source:  Bright MLS #PACT2138824 Report a problem | ||
| 10/29/2026 | Listed for sale | $575,000+62%$420/sqft |
Source: Bright MLS #PACT2138824 Report a problem | ||
| 11/1/2018 | Sold | $355,000-1.1%$260/sqft |
Source: Public Record Report a problem | ||
| 8/28/2018 | Listed for sale | $359,000+52.8%$262/sqft |
Source: United Real Estate - Advantage #1002305998 Report a problem | ||
| 11/20/2006 | Sold | $235,000$172/sqft |
Source: Public Record Report a problem | ||
Public tax history
| Year | Property taxes | Tax assessment |
|---|---|---|
| 2026 | $3,679 +2.8% | $117,630 |
| 2025 | $3,579 +3.6% | $117,630 |
| 2024 | $3,454 +2.5% | $117,630 |
| 2023 | $3,371 +2.7% | $117,630 |
| 2022 | $3,284 +2% | $117,630 |
| 2021 | $3,218 +298.3% | $117,630 |
| 2020 | $808 -73.7% | $117,630 |
| 2019 | $3,071 +1.9% | $117,630 |
| 2018 | $3,013 +9899.9% | $117,630 |
| 2017 | $30 -98.8% | $117,630 |
| 2016 | $2,582 | $117,630 |
| 2015 | $2,582 | $117,630 |
| 2014 | $2,582 | $117,630 |
| 2013 | -- | $117,630 |
| 2012 | -- | $117,630 |
| 2011 | -- | $117,630 |
| 2010 | -- | $117,630 |
| 2009 | -- | $117,630 |
| 2008 | -- | $117,630 |
| 2007 | -- | $117,630 |
| 2006 | -- | $117,630 |
| 2005 | -- | $117,630 |
| 2004 | -- | $117,630 |
| 2003 | -- | $117,630 |
| 2000 | -- | $117,630 |
Find assessor info on the county website
Monthly payment
Est. payment
Payment breakdown
Explore the cost of this home by adjusting the details. Changes won't be saved.Climate risks
Neighborhood: 19355
Nearby schools
Schools provided by the listing agent
- Elementary: General Wayne
- Middle: Great Valley M.s.
- High: Great Valley
- District: Great Valley
Source: Bright MLS. This data may not be complete. We recommend contacting the local school district to confirm school assignments for this home.
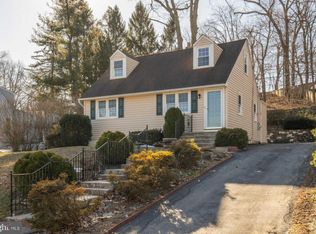
Similar homes
- $660,0003 bd2 ba1.7k sqft428 Candlewood Rd, Broomall, PA 19008For Sale
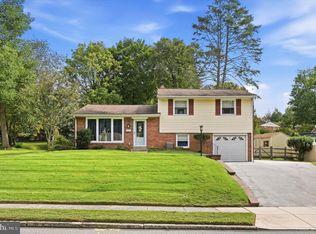
 MLS ID #PADE2125218, Larry Besa, BHHS Fox&Roach-Newtown Square. Bright MLS
- $549,9003 bd2 ba1.6k sqft1131 Cornwallis Way, Collegeville, PA 19426For Sale
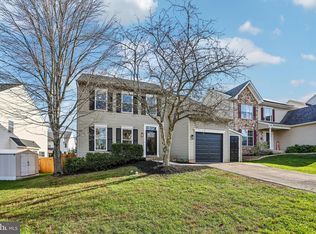 MLS ID #PAMC2199970, Joymarie DeFruscio, Keller Williams Realty Group. Bright MLS
- $499,9003 bd2 ba1.6k sqft2740 Lantern Ln, Norristown, PA 19403For Sale
 MLS ID #PAMC2199146, Susan Proud, HomeSmart Nexus Realty Group - Blue Bell. Bright MLS
- $719,0004 bd3 ba1.5k sqft305 Irish Rd, Berwyn, PA 19312For Sale
 MLS ID #PACT2135328, Keave Andrew Slomine, New Republic Realty. Bright MLS
- $605,0004 bd2 ba1.7k sqft1881 W Strasburg Rd, Coatesville, PA 19320For SaleMLS ID #PACT2136316, Kathleen Iannucci, Compass RE. Bright MLS
- $579,0004 bd2 ba1.5k sqft125 S Sproul Rd, Broomall, PA 19008For SaleMLS ID #PADE2121558, John Jam, KW Greater West Chester. Bright MLS
- $434,9004 bd1 ba1.1k sqft18 Benner Rd, Royersford, PA 19468For SaleMLS ID #PAMC2200644, Jessica Gross, Keller Williams Real Estate -Exton. Bright MLS
- $385,0003 bd2 ba1.4k sqft332 Church St, Phoenixville, PA 19460For SaleMLS ID #PACT2139616, Karen Tosco, Real of Pennsylvania. Bright MLS
- $499,0003 bd2 ba1.5k sqft807 Scotia Rd, Philadelphia, PA 19128For SaleMLS ID #PAPH2689760, Michael Saulino, Real of Pennsylvania. Bright MLS
- $649,0003 bd1 ba1.4k sqftNone Available, Strafford, PA 19087For SaleMLS ID #PACT2135030, Sarah Forti, Keller Williams Realty Devon-Wayne. Bright MLS
- $619,9003 bd3 ba1.4k sqft125 Linden St, West Chester, PA 19382For SaleMLS ID #PACT2137148, Robert Hughes, Howard Hanna Real Estate Services - Devon. Bright MLS
- $529,9004 bd2 ba1.7k sqft401 E Miner St, West Chester, PA 19382For SaleMLS ID #PACT2138364, Renee Ryan, KW Greater West Chester. Bright MLS
- $560,0002 bd2 ba1.2k sqft1786 W Doe Run Rd, Kennett Square, PA 19348For SaleMLS ID #PACT2135810, Margot Mohr Teetor, RE/MAX Preferred - Newtown Square. Bright MLS
- $629,9003 bd3 ba1.5k sqft256 N Aberdeen Ave, Wayne, PA 19087For SaleMLS ID #PADE2125068, Zack Cucinotta, VRA Realty. Bright MLS
- $399,9003 bd2 ba1.4k sqft1326 Walnut St, Coatesville, PA 19320For SaleMLS ID #PACT2139826, Nicholas Versaggi, EXP Realty, LLC. Bright MLS
- $539,9003 bd2 ba1.5k sqft1506 Robinson Ave, Havertown, PA 19083For SaleMLS ID #PADE2126888, Conor Doyle, Keller Williams Main Line. Bright MLS
- $515,0003 bd1 ba1k sqft89 Conchester Rd, Glen Mills, PA 19342For SaleMLS ID #PADE2122510, Donna Dougherty, Foraker Realty Co.. Bright MLS
- $585,0004 bd3 ba1.7k sqft120 Upland Rd, Havertown, PA 19083For SaleMLS ID #PADE2127146, Erica Deuschle, Keller Williams Main Line. Bright MLS
- $545,0004 bd2 ba1.5k sqft19 Harmil Rd, Broomall, PA 19008For SaleMLS ID #PADE2120564, Sam Greenhalgh, Keller Williams Real Estate -Exton. Bright MLS
- $515,0003 bd2 ba1.4k sqft182 S Norwinden Dr, Springfield, PA 19064For SaleMLS ID #PADE2126650, Liz LaPorta, BHHS Fox & Roach-Center City Walnut. Bright MLS
